
Contact us today:

(847) 934-4500
tdaro@bernardandcompany.com
Contact us today:
(847) 934-4500
tdaro@bernardandcompany.com
 Advanced Machine & Engineering Co.
AME is taking it to the next level with Inbound Marketing + Social Media + CRM + Tradeshows.
Advanced Machine & Engineering Co. (AME) has achieved manufacturing excellence over the last few decades by providing some of the highest quality machine tool component products and services the market has to offer. Now, we are taking the next steps to improve our business and increase our market share even more. It hasn’t always been easy getting from where we were nearly 50 years ago to where we are now. But we can honestly say the hardest parts are behind us. You can only improve products and processes so much before there is little to no room left for improvements. Although we will continue to innovate further, we have successfully neared that point in our manufacturing processes for a few reasons.
First, we have implemented lean thinking principles which allow us to operate with less unnecessary expenses, for example, excess inventory and waste. Second, we have become a continuous improvement…
Continue readingIs there a better way to celebrate and honour Mother’s Day than to make you weep uncontrollably at your office desk?
 I think not. Here’s a collection of the best commercials/videos celebrating moms:
Olympics P&G – Pick Them Back Up
Publix – Mother’s Day Commercial
Video – Parents Announce New Baby; Daughter Has Best Reaction. Ever.
And then there’s this one. Disclaimer: this commercial is incredibly creepy. But also hilarious.
** Happy Mother’s Day!! **
Do you have must-see commercial to add?? Share the link in the comments below!
Continue readingby Gerhard Flores, Andreas Wiens, Oliver Stammen
Download the PDF HERE.
Summary
The possibility of position correction with high precision and material removal of up to 0.350 mm in 18 s puts the single-machine honing of transmission gears and other components firmly in the forefront of current automotive manufacturing technology. Despite very high cutting performance, the low machining forces and temperatures enable the lowest marginal zone variances and high residual compressive strength. The surface roughness with a high material content in low cutting depth and the hone angle structure have a positive tribological effect on the sliding function of the gear.
An additional innovative manufacturing strategy is the use of machines for combination machining. This fact is especially advantageous in the machining of planetary gears. Here, the process of flat finishing, ID grinding and honing are systematically combined in a single machine, as detailed in this presentation.
Introduction
The honing of gears, by definition, facilitates ease of operation, low noise and smoother performance in a transmission. Honing also contributes to reduced friction in the powertrain. Both the intense cutting (roughing process) as well as the functionally fine finishing of transmission gears can be performed in one setup, on one machine. Honing in mass production is a well-established process, owing to the intelligent machine layout and other combinations with defined cutting geometries. It should be technologically and economically considered as a serious production method. Furthermore, the combined process of flat surfacing and honing on one machine is a further recent innovation for the finish machining of planetary gears in mass production.
The design of components for modern vehicle transmissions such as manual, automatic or dual clutch styles seeks to reduce friction, thereby increasing gear efficiency in addition to function. Therefore, for the gear bores of various active transmission components and planetary gears, there is the requirement for low-friction and wear-resistant contact topographies. Also, there is the desire for economical finish machining of the bore in one process, whenever possible.
The finish machining of transmission components in mass production is currently being done using rough honing and finish honing. In one process, consisting of two steps on one machine, the functionally accurate shape and position tolerances, as well as the desired surface structure, can be achieved. Therefore, secondary hard turning and grinding processes are seldom required as finish processes in mass production, neither individually nor as combined processes in a work cell.
The diverse quality characteristics require an adjustment to individual process components of honing. The manufacturing quality of the conventional hone process is defined by the terms “dimensional tolerance” and “surface finish.” Furthermore, for the function of gear wheels, the quality terms “axial run-out” and respectively, “perpendicularity” and “radial run-out” (out of round) are relevant. If one also wants to use honing for the finishing of gear wheels, the process of these broadened quality terms is modified accordingly.
Function and Quality
The bore in a transmission component functions as a rotary and translational slideway. The tolerances are selected accordingly. The honed topography with high material mass benefits the frictional behavior and homogenizes the application of force. The honed surface profile with a large topographical contact surface enables a stabilization of the lubricating film, when mixed friction occurs. The loaded contact surfaces have a high adhesion for the gear oil, which prevents a breakdown of the lubricating film on the contact surfaces. This acts to reduce friction and minimize wear in the switched condition with high system pressure on the contact surfaces as well as the unloaded rotating idler. Also, the hone angles contribute to the even distribution of the lubricating oil in the lengthwise and circumferential direction of the bore.
In order to avoid local high surface pressures, there are also tight shape and position tolerances of the required macro-geometrical conditions for equal lubrication gap widths. The tight geometrical tolerances (axial run-out) and radial run-out have a positive effect on the smooth operation of the gear wheel sets. This is the purpose of the statistical tolerance limits. At a machine capacity of cmk 1.33, for example, the straightness is reduced from 3 µm to about 2.1 µm, despite very different wall thicknesses.
Honing involves the boring of gear wheels (such as planetary gears, transmission gears, switching sleeves, layshaft gears, bevel gears) of various shape, dimension, material and hardness. Honing of transmission gears goes beyond the previous quality terms. The following tolerances can be defined (Tab. 1):

Tab. 1: Quality characteristics for honing gears
In addition to the geometric tolerances, highly stressed components are increasingly evaluated according to the marginal zone of the functional surface. The mechanical and thermal stress of the material due to the machining forces during the final machining steps contributes to the microstructure in the area near the surface. Here, there are significant differences between the process used and the finishing operation. The honing process is one operation with comparatively low machining forces and temperatures. The conditions for developing a lasting, highly durable marginal zone are therefore especially advantageous with honing. Therefore, hardened parts are also the subject of material testing in terms of compressive stresses that positively influence the fatigue strength of highly stressed bore surfaces [1].
Honing Control Wheels – Machining Principle
An important feature of honing is the alignment of the tool axis and bore axis. In the conventional layout of tool and part, the expansion of the tool results in an equiaxial alignment. The tool-part system has designated degrees of motion freedom which enables the centering and tipping up to identical axis position. An improvement in dimension, shape and surface quality is achievable with this mechanical system.
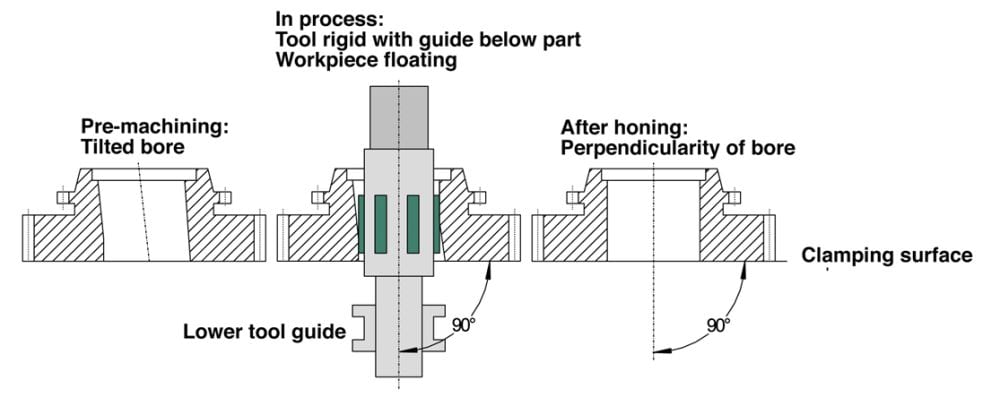
Dia. 1: Machining principle for position correction of gear wheel bores in gear wheels
If the position of the bore needs to be corrected, that is, the perpendicularity of the bore axis to the front face or the axial runout of the front face to the bore axis, the angular degree of freedom (tilting) must be replaced by a rigid perpendicular positioning of the tool axis and clamping surface [2]. The reference surface for honing is the machined front face, which is supported on the clamping level (Dia. 1). Centering on an inaccurate gear tip circle diameter is not necessary.
As a result, the center of the gear wheel bore can align itself to the tool via the floating part holder. Due to this condition, the radial run-out (bore to gear teeth) remains unchanged. The deviation of the angle position of the bore axis to the tool axis is corrected in the subsequent material removal. Next, the tool machines the raised areas of the lateral surface. With the additional clamping, the entire bore is machined and a new bore axis is established.
Honing Transmission Components – Machining Concept
The common principle among the various possibilities for gear wheel machining is the moveable part holder and the rigid tool holder. Also, the conventional honing process with adjustable honing stones has been carried through. For honing such components, vertical rotary indexing machines with the single part holder in floating fixtures are used (Tab. 2).
The preparation consists, as a rule, of boring and hardening, so that they must be machined in two honing operations. The tools are exclusively loaded with CBN-abrasives. Furthermore, fully automated production honing machines are equipped with various standard components such as gage stations, handling systems, force-controlled electromechanical feed devices (EMZ-F) and electromechanical ballscrew stroke drives.
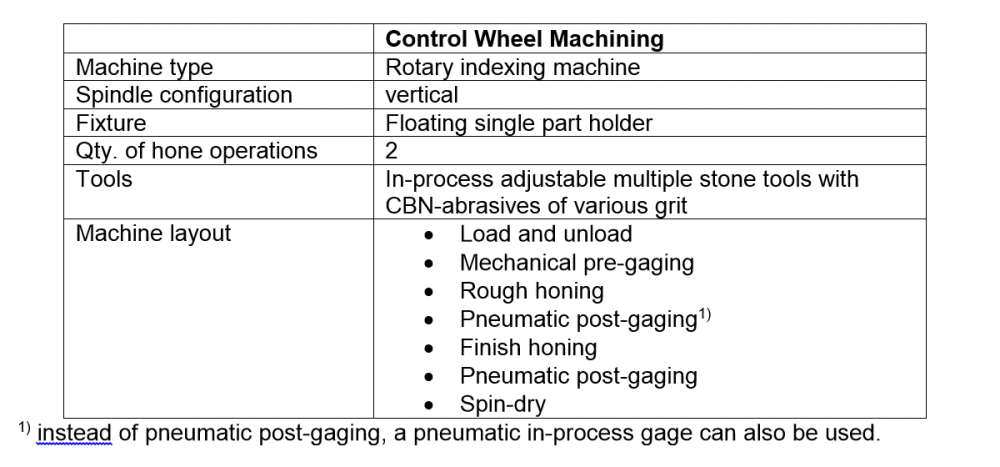
Tab. 2: Layout of honing machines for machining components
Honing Transmission Components – Requirements and Process Considerations
Because honing of hardened gear wheels has undergone major development in the past few years, this illustration is presented simply as an example. The hardened gear wheels are mainly machined on fully automatic, multiple spindle, rotary indexing honing machines. The machining concept for individual machining consists of conventional multiple stone tools. The attachments are designed to be interchangeable for various gear wheels. Honing a gear wheel bore is defined by the following quality terms and tolerances (Tab. 3):

Tab. 3: Required machining quality on a hardened gear wheel
The high stock removal during rough honing with a honing allowance of up to 0.350 mm is the prerequisite for the successful implementation of the honing process in the mass production of gear wheels. This is how honing maintains its competitiveness compared to hard turning. The smoothing of the surface end quality takes place in the 2nd machining station only by changing the cutting material and adjusting the process parameter. The radial run-out achieved in pre-machining should remain unchanged.
The layout of a machine for machining gear wheels shows the stations named in Table 2. After the load and unload station, the mechanical pre-gaging is performed. Here, the minimum dimension of the bore is checked, in order to prevent a collision with the tool. Rough honing works with robust parameters, especially with high cutting speed of about 150 m/min and large removal rates of about 20-30 µm/s in diameter. The subsequent finish honing operation completely removes the rough profile of the rough honing operation and leaves behind the functional component quality (Dia. 2). Pneumatic post-gaging is the final quality assurance; spinning the gear minimizes the spreading of the honing oil.
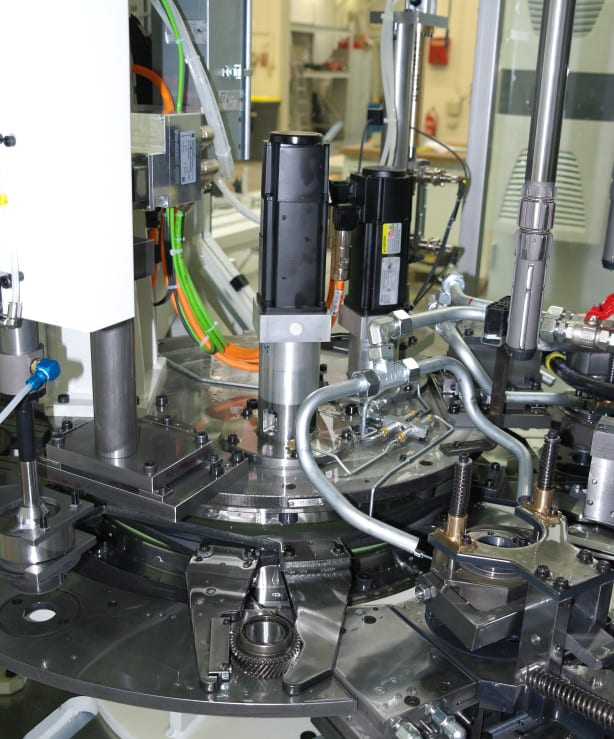
Dia. 2: Machining stations for honing gear wheels
The machining parameters are summarized in the following table (Tab. 4).

Tab. 4: Machining parameters for honing gear wheel bores
The high removal rate is primarily determined by the high delivery rate and high cutting speed. With increasing rpm, a rise in material removal is clearly noticeable (Dia. 3). The mathematical removal characteristic is determined by the feedrate, i.e., by the diametric preset diametrical honing stone feed per unit of time. The difference between calculated and measured stock removal results from feed losses caused by deflecting the components in the complete feeding system. The increasing deviation from about 1500 rpm is explained by an increase in coolant flow at increased rpm. The influence of the stroke speed in the area examined in not significant. Because of the material properties and the high cutting capacity, the rough honing operation produces less fine-grained hone sludge. Instead, fine, long continuous chips in the form of a steel wool ball result.
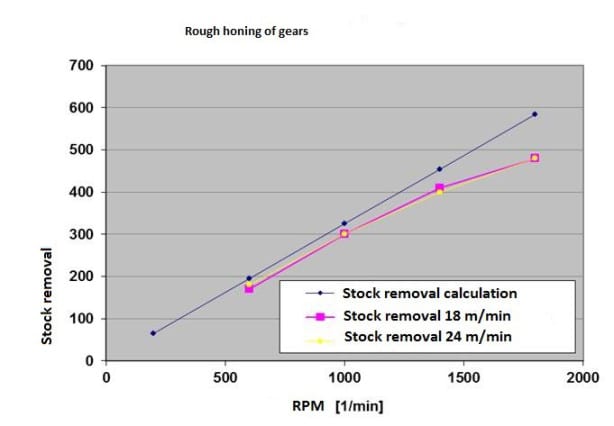
Dia. 3: Correlation of rpm and stock removal (control wheel diameter 35 x 26 mm, forged steel, 680 HV30, hone time 18 s, L600 honing machine)
The function of CBN-abrasives of a middle concentration (stock removal 0.300 mm in 18 s) is decisive for the entire process. The use of low viscosity honing oil ( = 4.6 mm²/s) has a positive effect on the cutting behavior and, thereby, on the consistent manufacturing quality and tool life. In addition to the constructive design of the hone tools, the condition of the abrasives is of vital importance. They are composed of a metallic binder, fused with the proper concentration of CBN-abrasive crystals (Dia. 4). Apart from the selection of binder and grain material, the sinter parameters in the manufacturing process of honing abrasives determine the quality. The hone tools are rigidly connected to the spindle. Below the part, the tool body is formed as a carbide reinforced guide shaft. The tools, depending on design feasibility, have as many abrasives as possible. This improves the machining accuracy with regard to dimensional stability and increases cutting performance and tool life.
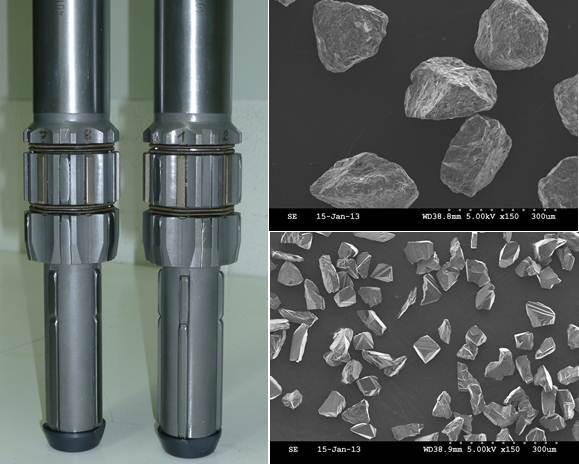
Dia. 4: Hone tools with lower guides and CBN-abrasive crystals (B213 / B46)
The individual processing with conventional abrasive tools is the most economical variation of gear honing. The stationary fixtures are arranged under the two hone spindles. With the rotary index movement, the gears are loaded into the fixture. The fixture consists of the floating part holder and the zero-clearance hold-down device (Dia. 5). The part is situated on one of the flat sides of a moveable pallet. The hydrostatic friction bearing of these pallets enables effortless but not undamped movement on the flat. A torque recorder in the gear teeth has been proven effective. This occurs by means of the insertion of the gear into an integrated switch sliding sleeve or by applying a safety catch. The zero-clearance hold-down to accept the upper facing axial force helps with the deformation-free fixation of the gear. The lower guide stabilizes the tool axis to the clamping level at a right angle.
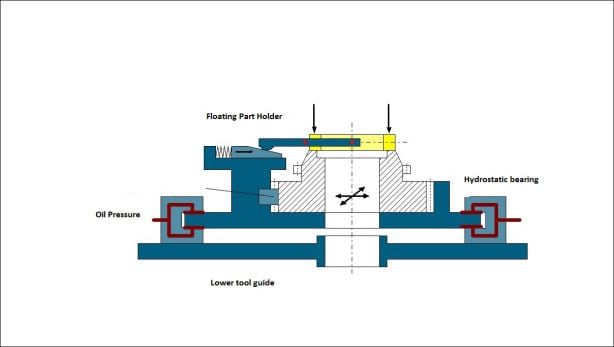
Dia. 5: Floating uptake with zero clearance hold-down
The described process design can reliably achieve the required tolerances. The roughness and the axial run-out are not statistically evaluated here. With the finish hone stones (B46), the Rz-value amounts to about 1.5 – 2.5 µm and the axial run-out precision of 15 to 25 µm only meets about 40% to 50% of the tolerance. The cycle time achieved is 20 s with an allowance of 0.300 mm in the 1st operation (determined by cycle time). The quality parameters of diameter, roundness and parallelism are also calculated to meet tolerances and satisfy the statistical tolerance limits.
Measuring the compressive stress with the help of x-ray diffraction shows the condition of the material structure in the area of the marginal zone of the honed bore surface. The compressive and tensile stresses in the sub-surface are depicted. The stress in the area of the functional surface is substantially influenced by the hardening process and the stress of the finishing operation. The penetrating x-rays are reflected in the relaxed marginal zone according to the particular grid pattern of a material at a constant angle. Tensile or compressive stresses, however, imply deviations in the grid pattern from the normal value for the relaxed state, caused by the machining forces of the finish operation. They are verified by changing the reflection angle. In terms of fatigue strength, the highest possible compressive stress (-) is always advantageous [3].
The available measurements (Dia. 6) were taken with a Stresstech XSTRESS 3000 instrument. The values were measured axially and tangentially. The hone angle of about 20° causes an uneven distribution of the compressive stresses in both directions on the honed surface. With increasing material depths, that is, with diminishing influence of the machining forces, a broad homogenization of the clamping is measurable. The achieved results indicate the advantage of the honing process. They clearly exceed the values of competitive processes such as hard turning [2] or grinding.
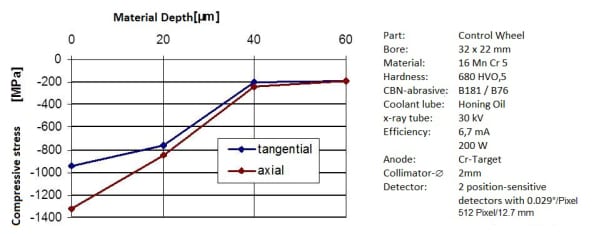
Dia. 6: Progression of compressive stress with increasing material depth
Honing planetary gears in combination machining
The combination machine with the processes of flat finishing, grinding and honing offer a new possibility for machining planetary gears, as shown here. This rotary indexing machine completes the processes on the part, one after another in one clamping. This allows various machining geometries, such as one bore and one face surface to be machined, each with tight tolerances relative to the other. The compact machine workspace essentially consists of a circular rotary table, on which the rotary driven units are constructed and the central column, where the machining units are assembled to the upright surfaces. The result is a self-sufficient machine with a small footprint and short transport route in the indexing of the part. The circular rotary tables make the machining units easily accessible for maintenance work and tool changes.
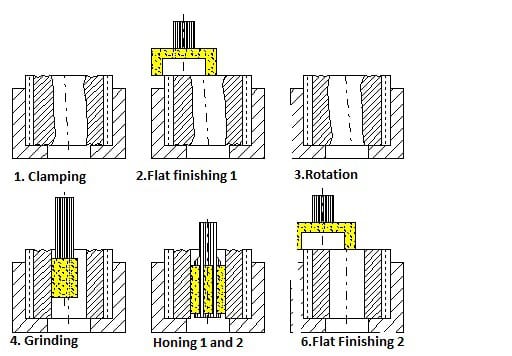
Dia. 7: Process steps for combination machining
Dia. 7 depicts the process steps for such combination machining. The part is only pre-machined on the front and in the bore. The gear wheel is located in the fixture with an unfinished side up and is clamped radially on the gear teeth. The tip diameter or the involute teeth are the geometric identifying elements for the position of the part. The upper front is machined by flat finishing 1. Then, the part is turned, so that the previously finish-machined end surface fits in the fixture as the locating surface. In the subsequent grinding operation, the bore is ID ground centric to the gear teeth. With this, the desired radial run-out tolerance is achieved.
This enables the subsequent station to work with a tightly clamped hone tool because the alignment is made to the unchanged clamping fixture and guarantees the centric ground bore. Therefore, a new bore axis will not be partially processed. The hone process consists of a rough hone and finish hone operation. Between the two hone operations is a gage station, in which a plug gage records the rough hone diameter using the principle of pneumatic length measurement. After finish honing, the flat finishing 2 takes place. Here, the second end face is machined parallel to the first end face.
Diagram 8 shows the individual machining stations, with the flat finish machining directly after the load and unload station in the left-hand photo. In the right-hand photo, the grinding spindle directly before plunging in the part is depicted. The middle photo shows the honing stations arranged after grinding, as well as the gage station for measuring the diameter after honing. All stations together work the rotary driven part. This is especially unusual in a hone process, but allows a significantly simplified spindle set-up. The hone tool only performs a feeding movement and a stroke movement.
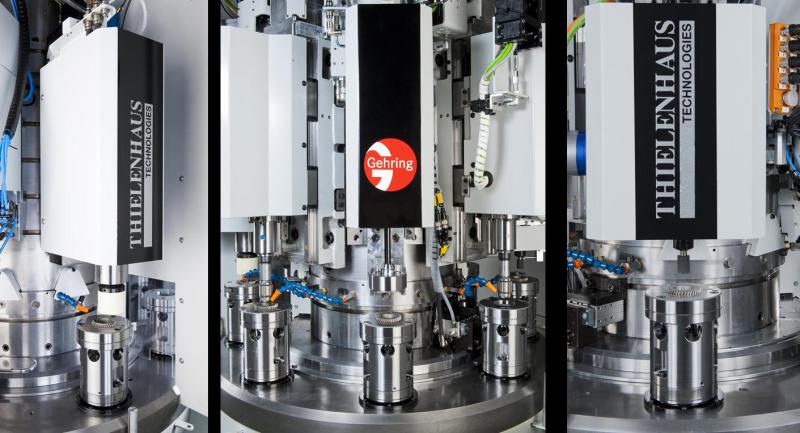
Dia. 8: Machining stations for machining planetary gears
The machine concept is designed such that other process sequences are configurable. There is also the opportunity to integrate modified modular units such as deburring, wheel dressers, belt finishing or reaming. The concept of combined machining is especially useful in the manufacturing of planetary gears. Previously, the manufacturing processes for flat finishing, ID grinding and honing required different machines.
The consolidation of the processes into one machine allows high capital investment savings, increased productivity and reduced operational footprint. (Dia. 9). For planetary gears, cycle times of 7 s with material removal in the bore of ≤ 0.15 mm are achieved.

Dia. 9: Machine for combination machining of gears
—
Download the PDF HERE.
For more information on this article, please contact:
Gehring L.P.
24800 Drake Road
Farmington Hills, MI 48335
Phone: 248-427-3901
www.gehring.de
rconroy@gehringlp.com
Rita Conroy-Martin, Inside Sales & Marketing Support
 |
|  |
|  |
| 
Info on Authors
Dipl.-Ing. (FH) Gerhard Flores is Manager of Process Development at Gehring Technologies GmbH in Ostfildern, Germany and a lecturer at the technical university in Esslingen, Germany. His associate, Dr.-Ing. Andreas Wiens, is Team Leader of Process Development for Gehring Technologies GmbH in Ostfildern, Germany.
Gehring Technologies GmbH
Gehringstr.28
73760 Ostfildern
Germany
gerhard.flores@Gehring.de
www.gehring.de
Dipl.-Ing. Oliver Stammen is Sales Manager for Thielenhaus Technologies GmbH in Wuppertal, Germany.
Thielenhaus Technologies GmbH
Schwesterstraße 50
42218 Wuppertal
Germany
stammen@thielenhaus.com
www.thielenhaus.com
Technical References
[1] U. Klink, G. Flores: “Honkonzept mit cBN verbessert die Laufruhe und Qualität von Zahnrädern.” IDR Industrie Diamanten Rundschau 34 (2000) Nr. 1 S. 12 – 19
[2] U. Klink: “Wirtschaftliches Honen von Getrieberadbohrungen.” Werkstatt und Betrieb, 116. Jahrgang 1983, Heft 5, S. 283-286
[3] B.A. Shaw, J.T. Evans, A.S. Wojtas and L. Suominen: “Grinding Process Control Using the Magnetic Barkhausen Noise Method.” Third International Workshop on Electromagnetic Non-Destructive Evaluation. Reggio Calabria, Italy, 14. – 16. September 1997. IOS Press in the Series ‘Studies in Applied Electromagnetics and Mechanics’.
Continue reading
American Gear Manufacturers Association presents achievement award at 2014 annual meeting in St. Petersburg, Florida
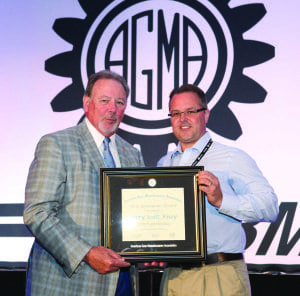
Scott Knoy receives the prestigious Next Generation award from Lou Ertel, Chairman of Overton Chicago Gear and also current Chairman of the Board of Directors for AGMA at the 2014 AGMA annual meeting in Orlando, Florida
Ann Arbor, Michigan– German Machine Tools of America (GMTA, formerly American Wera) proudly announces the winning of the prestigious Next Generation award from the American Gear Manufacturers Association by its vice president Scott Knoy. The award was presented at the association’s recent annual meeting on April 11, 2014 at the Vinoy Renaissance Resort in St. Petersburg, Florida.
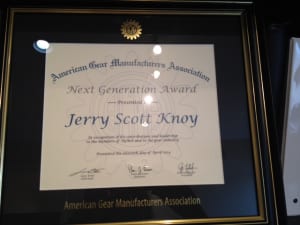
The Next Generation award from AGMA “honors individuals who, while early in their career, are emerging as contributors, innovators and/or leaders in the gear industry and who serve as role models for others in the next generation of the gear industry,” according to the AGMA Awards Committee
The Next Generation award, in the words of the AGMA Awards Committee, “honors individuals who, while early in their career, are emerging as contributors, innovators and/or leaders in the gear industry and who serve as role models for others in the next generation of the gear industry.” Knoy has been active in service to the gear industry for 20 years, serving first for 11 years with major machine tool supplier Gleason and now in his ninth year with GMTA, where he oversees the sales, strategic planning, project management and marketing efforts for this major supplier of machinery to the gear, powertrain and other industries. In addition, along with company president Walter Friedrich, he spearheads the ongoing effort at GMTA to educate and nurture the next generation of leaders in the gear industry, an endeavor to which the company has a great commitment. GMTA supports local schools in their tech training and also Eastern Michigan University in its unique “business in a second language” program.

Scott and his wife Holly Knoy at the event
According to the AGMA website recap of the event, “Scott Knoy grew up in the industry with his father, Jerry Knoy, working at the Gleason Corporation and followed in his father’s footsetps, joining Gleason Cutting Tools. Scott began his career with Gleason as a regional sales manager, where he was the key contact for clients such as TRW, Ford Motor Company, General Motors, Dana Corporation, Parker-Hannifin and General Electric. Following his time at Gleason, Scott joined German Machine Tools of America (then American Wera), where he now serves as GMTA Vice President of Sales and Marketing. He is active with the AGMA Strategic Resources Network and has been attending the Annual Meeting, Gear Expo and other AGMA activities for many years.”
For more information on this announcement, please contact:
GMTA (GERMAN MACHINE TOOLS OF AMERICA)
4630 Freedom Drive
Ann Arbor, MI 48108
Phone: 734-973-7800
Fax: 734-973-3053
Web: www.gmtamerica.com
Email: scott@gmtamerica.com
Attention: Scott Knoy
Connect with GMTA online: 


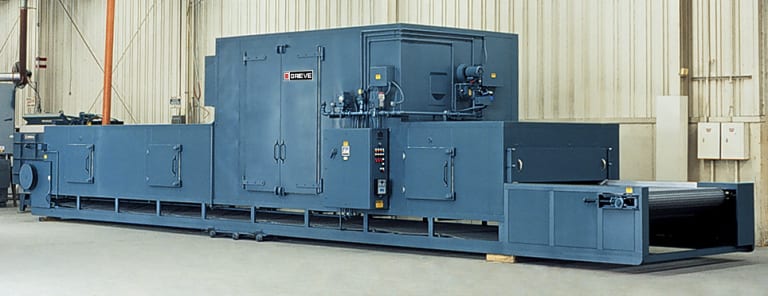 No. 864 is a 350ºF, natural gas-heated belt conveyor oven from Grieve, currently used for drying gold ore samples at the customer’s facility. Workspace dimensions of this oven measure 6-1/2’ W x 35’ D x 1-1/2’ H. 1,650,000 BTU are installed in a modulating natural gas burner to heat the oven chamber, while a 24,500 CFM, 20 HP recirculating blower provides vertical downward airflow to the workload.
This Grieve oven features a 5’ long open belt loading zone, 35’ long insulated heat zone with recirculated airflow and 1’ long open belt unloading zone, plus 4” insulated walls, aluminized steel interior and exterior. A 6’ wide, 1” x 1” galvanized steel, flat wire conveyor belt with ¼ HP motor drive, variable from 5 to 50 feet per hour, transports the workload. Side access doors are provided along the length of the workspace to inspect the load and service the heating chamber.
All safety equipment required by IRI, FM and NFPA Standard 86 for gas-heated equipment are provided on this belt conveyor oven, including a 1500 CFM, 2 HP powered forced exhauster.
Controls on No. 864 include a conveyor belt start/stop, digital indicating current proportioning temperature controller, manual reset excess temperature controller, variable SCR drive to control conveyor belt speed, pilot lights to indicate when blower and heat are energized, pushbutton electronic ignition, on-off heat switch and main oven control pushbuttons. The NEMA 12 control panel is equipped with a lockable fused disconnect switch.
For more information, please contact:
THE GRIEVE CORPORATION
500 Hart Road
Round Lake, IL 60073-2898
Phone: (847) 546-8225
Fax: (847) 546-9210
Web: www.grievecorp.com
Email: sales@grievecorp.com
Attention: Frank Calabrese, VP
Bernard & Company is proud to announce recent client acquisitions including Suhner Automation, Gehring Technologies GmbH, Chemcoaters, Gray Machinery and S & G Press & Machinery Sales, for which they will be providing full advertising, PR, social media, trade-show and online promotional activity.

Since 1926, Gehring L.P has been a globally operating machine tool company specializing in high performance honing technology.
Website | ThomasNet Profile | | | | 24800 Drake Rd. Farmington Hills, MI 48335 | (248) 427-3901

Founded in 2001, Chemcoaters‘ continuous, coil processing line is designed specifically for the most economical application of environmentally friendly waterborne coating sys-tems.
Website | | |  | | | 700 Chase St. Gary, Indiana 46404 | (219) 977-1929

Established in 1966, Gray Machinery Company has over 40 years of experience buying and selling pre-owned machinery.
Website | | 77 E Palatine Rd. Prospect Heights, IL 60070-1811 | (800) 292-1493

Founded in 2000, S & G Press & Machinery Sales operates worldwide, buying and selling used stamping and manufacturing equipment; specializing in metal stamping presses, feed lines and various types of automation, fabricating and tool room equipment.
Website | | | 16660 East 13 Mile Rd. Roseville, MI 48066 | (586) 563-5000

Since 1914, SUHNER Automation has been providing economical, low-cost manufacturing solutions and machining units for drilling, milling and tapping operations.
Website | ThomasNet Profile | | 43 Anderson Rd. Rome, GA 30161 | (706) 235-8046
Remember this? Star Wars is a great example of maximum creativity in the imagining and depicting of innovative, futuristic gadgets and concepts (meanwhile, creativity for costume design = minimal, pretty sure they all just wore potato sacks and bedsheets)

What’s even more impressive is that THIS IS HAPPENING.
Recently, Watry Industries, LLC exhibited at the AFS 118th Metalcasting Congress and handed out these cards at their booth:

Scan with actable™ for AWESOMENESS!
Download the actable™ app for Android, iPhone or iPad and hold the scanner up to the card. Yes – you can even hold it up to a computer screen or the screen of another phone or tablet and scan! Or, if you’re stuck in the dark ages, you can print the card out and scan to play 🙂
See a quick video of the whole thing going down >>HERE<<.
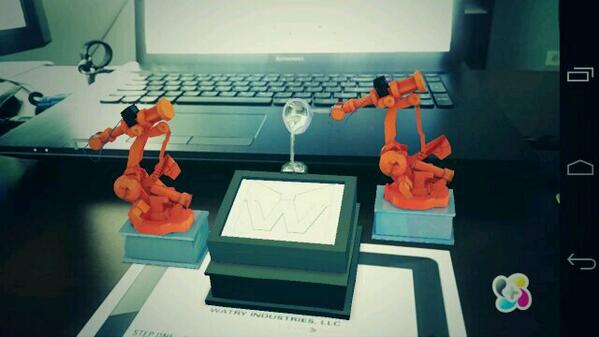
Augmented reality is emerging full force and making big splashes (ex. Pepsi in London and Lego). Computer-generated sensory input (sight, sound, feel) can change and enhance the way we interact with just about anything!
Well done, Watry. We applaud this shiny new toy.
—
Watry is a permanent mold aluminum foundry in Sheboygan, Wisconsin. They take part design and do all of the following, all in-house.
That’s their single-source promise.
Dale Christel
Sales Manager
Watry Industries LLC
3312 Lakeshore Drive
Sheboygan, WI 53081
Office: 1-920-457-4886
www.watry.com
dchristel@watry.com
Connect with Watry Industries online: 
During this year’s [MC]2 2014 MTConnect: Connecting Manufacturing Conference, Siemens announced today the appointment of TechSolve (Cincinnati) as a Solution Partner to offer solutions to customers with Sinumerik CNCs who are interested in or have already implemented MTConnect into their factories. Through this development, Siemens proactively responds to the growing demand in the market for MTConnect solutions among the end-user and machine builder sectors. TechSolve was a Founding Sponsor of the Institute and is a major supplier of MTConnect Adapters, translation products as well as support software and services that enable shops and production departments alike to more efficiently gather and analyze machine tool performance data, using the open-source communication standard of MTConnect.

This schematic illustrates the typical scenario for a machine tool control modification at an end-user, where the Siemens CNC is modified with TechSolve Adapter software, allowing machine data to be sent through an agent in MTConnect compatible language. This facilitates a significantly greater degree of information gathering and analysis by the customer, across the open-source standard of MTConnect for greater interoperability between devices and software applications. Machine builders can also make such modifications to their controls, to suit customer needs or respond to market conditions.
In a typical machine tool end-user scenario, TechSolve applies its Adapter software to an existing machine’s CNC, such as the Siemens Sinumerik 840D, which enables data transfer through an MTConnect Agent. For older controls and legacy devices that do not have native communication output, TechSolve can also supply additional hardware and communication software to facilitate this process. The data can then be stored locally or cloud-based for further access and evaluation in an overall equipment effectiveness (OEE) strategy.
Likewise, TechSolve provides Adapter software to machine tool builders for integration into their control schemes to suit particular applications or customer-mandated specifications for MTConnect compatibility.
Ryan Legg, product manager, Sinumerik CNC, Siemens Industry, Inc., explains, “In the U.S. market especially, we are seeing growing demand for MTConnect. This appointment of TechSolve as a Solution Partner to support requests for MTConnect represents our company’s commitment to bring practical solutions to our customers through an experienced and reliable source of both products and services. When MTConnect is written into the specification on any job, we now have an ideal resource to complement our capabilities.”
Noting the open architecture of the Siemens CNC allows easy integration of the TechSolve solutions; Legg further explained the cross-platform advantages of this new relationship. “TechSolve has written their MTConnect Adapter for the Sinumerik CNC
in a way which allows complete flexibility regardless if the system architecture of the Sinumerik employs a PCU or if it is running in an embedded architecture without a PCU. Ultimately, this allows for more customers to take advantage of this offering.”
Ron Pieper, manager, VizProducts™ Group at TechSolve, observes, “To be affiliated with Siemens is a compliment to both of our products and services as well as our engineering talents. We believe this relationship will be mutually beneficial, as it will further promote the acceptance of MTConnect in the machine tool market, plus being a Solution Partner to Siemens will open new doors for our company.”
Pieper further comments on the market need for these solutions. “When all the data from the shop or factory floor is available as it occurs, the customer learns the reality of their situation, then can make confident steps to improve their game, so to speak.
They see where the inefficiencies are, where and why the downtime is occurring and how they might improve or streamline production. All of these factors are crucial in today’s competitive machining market.”
More information on the above-mentioned solutions will be available at the upcoming MTConnect Conference in Orlando, April 8-10, 2014, organized by the MTConnect Institute.
For more information about this announcement, please visit: www.usa.siemens.com/techsolve-pr.
For specific product information and inquiries, call (800) 879-8079 ext. Marketing Communications or send an e-mail to: SiemensMTBUMarCom.industry@siemens.com.
Follow us on Facebook: www.facebook.com/SiemensCNC or Twitter: www.twitter.com/siemens_cnc_us.
—
Siemens Industry Sector is the world’s leading supplier of innovative and environmentally friendly products, solutions and services for industrial customers. With end-to-end automation technology and industrial software, solid vertical-market expertise, and technology-based services, the sector enhances its customers’ productivity, efficiency and flexibility. With a global workforce of more than 100,000 employees, the Industry Sector comprises the Industry Automation, Drive Technologies and Customer Services Divisions as well as the Metals Technologies Business Unit. For more information, visit http://www.usa.siemens.com/industry.
The Siemens Drive Technologies Division is the world’s leading supplier of products, systems, applications, solutions and services for the entire drive train, with electrical and mechanical components. Drive Technologies serves all vertical markets in the production and process industries as well as the infrastructure/energy segment. With its products and solutions, the division enables its customers to achieve productivity, energy efficiency and reliability. For more information, visit http://www.usa.siemens.com/drivetechnologies.
TechSolve is a consulting firm that has helped organizations of all sizes leverage process improvement, machining expertise and innovation to enhance their competitive edge across ever-changing markets. We understand engineering and manufacturing, so we developed an array of machine monitoring software under the umbrella of VizProductsTM.
Our custom-tailored machine-monitoring and data-gathering solutions enable shops and production departments alike to more efficiently gather and analyze machine tool performance data, TechSolve can help manufacturers eliminate extraneous costs, increase productivity, and maximize profits. For more information please visit www.techsolve.org.
No. 910 is a 1000ºF, gas-fired, high-temperature walk-in oven from Grieve, currently used for heat cleaning large valve bodies at the customer’s facility. Workspace dimensions of this oven measure 60” W x 120” D x 78” H. 880,000 BTU are installed in a modulating natural gas burner to heat the oven chamber, while a 12,500 CFM, 10 HP recirculating blower provides combination airflow to the workload.
This Grieve oven features 8” thick insulated walls made from 2” of 1900ºF block and 6” of 10 lb/cf density rockwool; top-mounted heat chamber; 16 ga aluminized steel oven interior, 16 ga stainless steel heat chamber interior and 16 ga aluminized steel exterior. Inner and outer door gaskets are provided, with the inner gasket sealing directly against the door plug and the outer gasket sealing directly against the face of the oven. The 6” insulated oven floor features truck wheel guide tracks and Grieve also furnished the customer an 8000 lb capacity flatbed loading truck with this walk-in oven.
All safety equipment required by IRI, FM and NFPA Standard 86 for gas-heated equipment are provided on the oven, including a 1500 CFM, 2 HP powered forced exhauster.
Controls on No. 910 include a digital programming temperature controller.
For more information, please contact:
THE GRIEVE CORPORATION
500 Hart Road
Round Lake, IL 60073-2898
Phone: (847) 546-8225
Fax: (847) 546-9210
Web: www.grievecorp.com
Email: sales@grievecorp.com
Attention: Frank Calabrese, VP
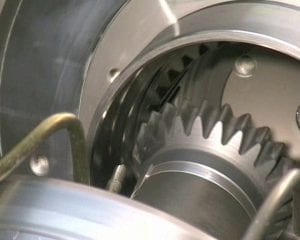
Ann Arbor, Michigan – GMTA (German Machine Tools of America) represents various top-quality German metalworking machine builders, including Wera Profilator, Pittler, Praewema and WMZ. These machines are sold to the North American market by GMTA primarily for gear and spline production, as well as other power transmission applications. The company’s target markets include automotive, off-highway, energy and other heavy equipment manufacturing. Machines are provided for gear honing, gear grinding, the patented Scudding® process for gearmaking, polygon milling, turning, gear tooth pointing and multi-task machining operations. This newsletter is provided to our friends in the media to keep you and your readers updated on News of Note at GMTA.
In the news…
– GMTA proudly announces the addition of Stefan Kloos as Product Manager. Stefan will handle the Pittler vertical turning lathes and WMZ centerdrive lathes. He will be based in Ann Arbor, Michigan, North American Headquarters for GMTA.
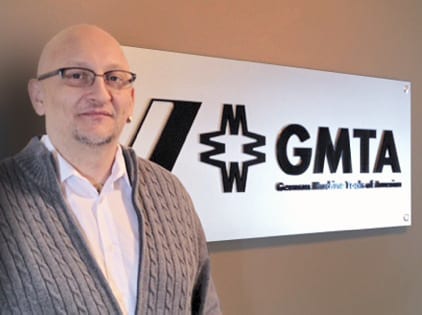
New GMTA Product Manager Stefan Kloos
– German Language and International Careers (LIC) students from Eastern Michigan University visited GMTA on March 12, 2014. Students were given a tour of GMTA facilities and a presentation in German by GMTA President, Walter Friedrich. As EMU Department of World Languages Professor Margrit Zinggeler Ph.D. pointed out, “Eastern Michigan was one of the first universities to combine foreign language with a practical business component. The EMU major in language and international careers (LIC) is designed to integrate the study of modern foreign languages and cultures with preparation for an international business career. The major objective of the program is to provide students with the skills, knowledge and understanding needed to function in a foreign environment and in professional dealings with people and clients who speak a foreign language. It is a very useful course of study in today’s global economy, especially with so many foreign companies setting up shop in the U.S.” After the presentation and questions, students were invited to a typical German “Brotzeit” (evening meal of German bread and coldcuts) and, of course, ample quantities of German beer Reissdorf Koelsch! GMTA is proud to support young people in the community and help provide them with (German) language opportunities in a business environment.
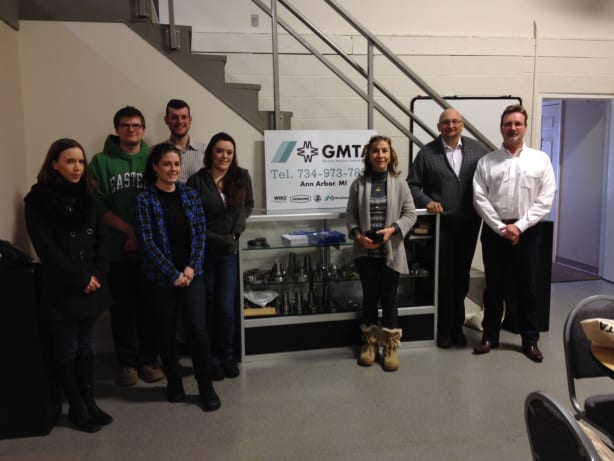
Students from Eastern Michigan University’s Language and International Careers (LIC) program visited GMTA for a detailed explanation in German from the company president, Walter Friedrich, right. Leading the group was Professor Margrit Zinggeler, Ph.D., third from the right
– A definitive explanation on the trademarked Profilator Scudding® process for advanced gearmaking is now available from GMTA. Please contact Scott Knoy below for details.
– GMTA supports the Judson Center, a charity that serves the needs of individuals with life challenges such as autism. Every year, the Center tries to provide the youngsters served with a life-changing event. This year, the Center is providing 150 bicycles. GMTA is part of a group of companies supplying the bikes, along with GM Warren Transmission and local radio station, 95.5 WYCD Detroit Country. Claudia Hambleton coordinated the effort for GMTA.
For more information on this announcement, please contact:
GMTA (GERMAN MACHINE TOOLS OF AMERICA)
4630 Freedom Drive
Ann Arbor, MI 48108
Phone: 734-973-7800
Fax: 734-973-3053
Web: www.gmtamerica.com
Email: scott@gmtamerica.com
Attention: Scott Knoy
Connect with GMTA online: 