
Contact us today:

(847) 934-4500
tdaro@bernardandcompany.com
Contact us today:
(847) 934-4500
tdaro@bernardandcompany.com
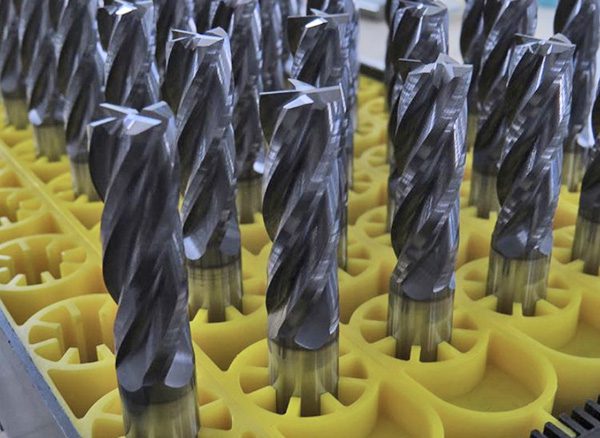
Designing tools online, varied batch sizes, six wheel packs and 38 kw peak spindle power of ANCA’s MX7 tool grinder offers new capabilities that are helping Taylor Toolworks beat competition in the woodworking and metal industry. Capital investment can be a daunting project but Taylor Toolworks have found that with the right research and understanding of your business needs, the benefits offered by new technology can be a game changer.

Located in Alberta, Canada, Taylor Toolworks Ltd. is one of North America’s technological leaders in the manufacturing and service of cutting tools for the woodworking and metal industries. This remains the biggest part of their business. The company is run by President Jesse Taylor and his sister Kristyn, who has worked there for more than 15 years. With state-of-the-art 5-axis CNC grinding, combined with the use of the finest micro grain carbide products, Taylor Toolworks maintains the highest tooling tolerances and mirror finishes needed for high performance tooling. Services offered include reconditioning, end mills and custom tooling. Reconditioning involves tool regrinding, tool re-cutting and tool re-coating. End mills include super polished flutes, special grade carbides and special coating for maximum performance. Custom tooling is made to specifications for both the woodworking and metal industry. These can be micro grain carbide inserts, custom profile tools, step drills, etc.
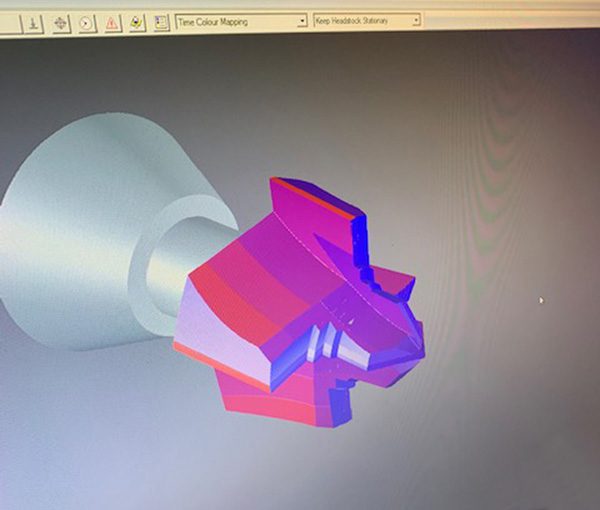
Jesse Taylor said that ANCA’s MX7 Linear machine allowed them to have greater versatility in their manufacturing. Another factor that influenced the purchasing decision was ANCA’s tool simulation software. According to Taylor, “This allows us to program tools [virtually] on a desktop before they are processed on the actual machine. This saves valuable machine time.” This machine helped Taylor Toolworks produce complex tools better compared to competing companies that offer 2 wheel packs.
The company purchased an MX7 Linear machine because it is a powerful, versatile CNC tool grinder used for production grinding. It meets the demand of high output, high precision manufacturing. Key features include 38 kw (51 HP) peak spindle power, linear scales as standard on the X and Y axes, standard 6-station wheel changer that stores and changes up to 6 wheel packs. In addition, the machine uses ANCA LinX Linear Motors for axis motion (X and Y axis), has an integrated wheel dresser and its automation options include RoboMate or FastLoad-MX Compact Loader. The MX7 Linear is a hard-working, high productivity system with unique features that enable it to handle varied batch sizes with minimum set-up time. It is ideal for high volume production for tools up to 25 mm (1”) diameter. The new cylindrical linear motor design increases reliability and ensures a superior surface finish.
Taylor also highlighted the reasonable lead times at ANCA for purchases of what are sophisticated and highly technical machinery. This made a big difference for Taylor, who commented, “A lot of times in our industry when you’re buying a machine you may be six months to a year out for receiving your machine. When I got to work with ANCA and found out that they had machines readily available that really allowed us to jump on this and get a good start versus waiting for a machine.”
According to Taylor, the tools produced on ANCA machines are complex profile tools as well as step drills, thru-coolant drills and form tools. Applications for these tools range from aerospace, to woodworking, to general machining and cutting of plastics. On ANCA machines, the company uses ANCA’s Tool Room software. The software provides specific applications for each tool produced at Taylor Toolworks such as a step tool editor or a profile tool editor.


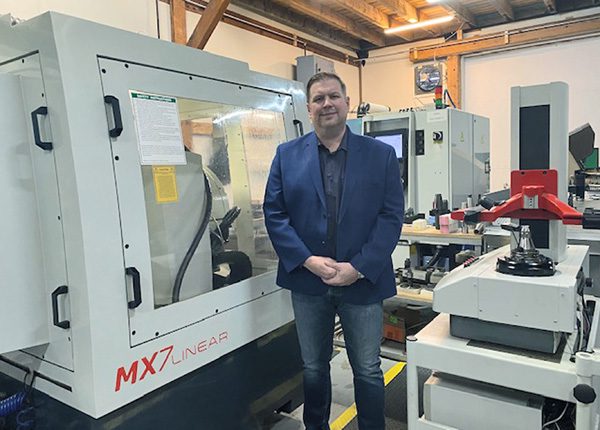
Being in the industry for over 20 years, Taylor saw ANCA machines at various trade shows. He talked to several people at the shows, including ANCA application specialists. This made him take a closer look at the machines and he saw that they were suitable for his needs.
In terms of service issues, Taylor commented that ANCA was good at solving any issues that come up, whether it was by calling or sending someone on-site. Besides using the MX7 Linear machine, the company has three other ANCA machines. One is the ANCA Fastgrind for resharpening tools. Taylor said, “ANCA is a big part of our operation.”
To sum up his experience, Taylor was satisfied with the quality and service he received from the company. He remarked, “Buying more ANCA [machines] is definitely in our future.”
######
For further information, please contact:
Sepideh Zandieh
PR and Communications Manager, ANCA
M: +61 439 316 131
Sepideh.Zandieh@anca.com
ANCA is a market leading manufacturer of CNC grinding machines. It was founded in 1974 in Melbourne, Australia where the company still has its global headquarters. ANCA has offices in the UK, Germany, China, Thailand, India, Japan, Brazil and the USA as well as a comprehensive network of representatives and agents worldwide.
ANCA CNC grinders are used for manufacturing precision cutting tools and components across a diverse range of competitive industries including cutting tool manufacture, automotive, aerospace, electronics and medical.
Continue reading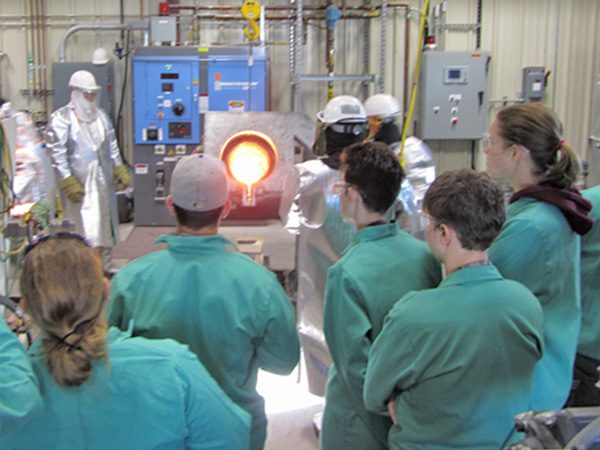
The Foundry Educational Foundation (FEF) is proud to announce its partnership with the Blue Ocean Student Pitch Competition. This alliance will provide an opportunity for high school students who are interested in entrepreneurship to learn more about metalcasting by creating a pitch that focuses on foundry challenges in the 21st century.

High school students will create a video pitch (up to five minutes) that defines a unique solution to a problem facing the metalcasting industry or describes a new idea to improve productivity, quality or the safety of a foundry. Participation in this competition is a great way for students to showcase their entrepreneurial spirit, develop relationships with leaders in the manufacturing industry, and add to their college applications.
Brian Lewis, Executive Director of FEF stated “this effort by FEF to promote the industry at the high school level will encourage more students to consider educational opportunities that culminate in a career in metalcasting.” Pitches will be judged by professionals in the metalcasting industry and the winner will receive a $1000 prize from FEF.
Ted Dacko, CEO, Arbor Dakota and Executive Director of the competition said “We are pleased to partner with FEF. Having high school students pitch ideas in metalcasting will create new, exciting and Blue Ocean ideas that can trigger critical improvements in the industry.”
The competition will begin accepting video pitches in the first week of December. Individual pitches can be submitted, or students can form teams of five or less. Resources are available from the Blue Ocean Competition about Blue Ocean concepts and how to pitch. Additional details about the competition, including free registration, can be found at https://blueoceancompetition.org . The winner will be announced on April 21, 2021.


For more information, please contact:
Brian Lewis
Executive Director
Foundry Educational Foundation
Office: (847) 490-9200
brian@fefinc.com
www.fefinc.org
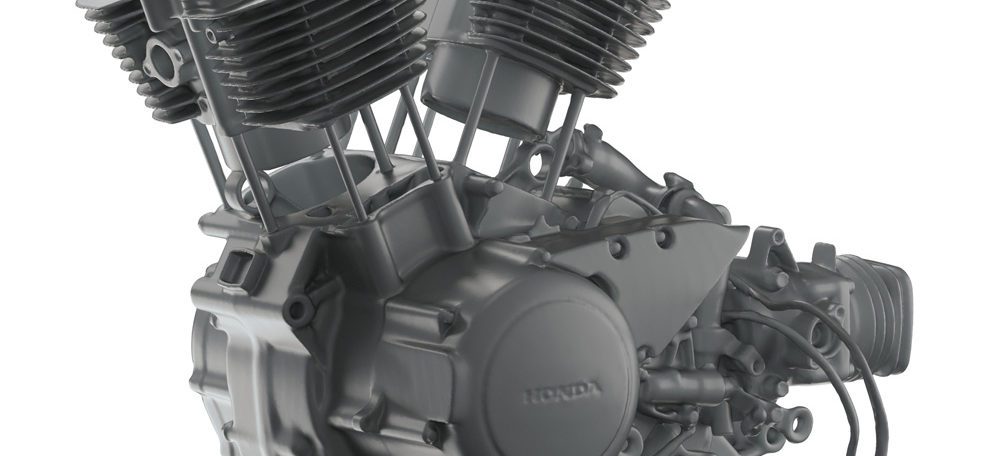
Exact Metrology, a comprehensive 3D metrology service provider and hardware sales company, has increased the capability of their Artec 3D handheld scanners with the new HD mode. This Artificial Intelligence-powered scanning technology provides ultra-sharp, clean and detail-rich scans for Artec Leo and Artec Eva.


Powered by Artec 3D‘s AI neural engine, users can obtain sharp 3D scans with a resolution of up to 0.2 mm. Trained on hundreds of thousands of carefully selected samples, the engine’s neural network detects familiar patterns, surface details and shapes. This allows the 3D scanner to reconstruct a higher number of polygons per frame, resulting in 3D data that’s both denser and higher quality. Now, the desired HD density can be selected from a standard 1X density up to 36X for Eva (~3 mln polygons per frame) and 64X for Leo (~5 mln polygons per frame). HD mode makes it possible to capture smaller, thinner elements with the 3D scanner while also considerably reducing noise. With these Artec scanners, fine edges can be captured in high definition, faithful to their original shape. It’s easy to capture hard-to-reach areas as the scans are reconstructed with every detail, giving users complete surface geometry.
Handheld Eva and Leo scanners can easily scan dark or shiny surfaces in high resolution and capture the full range of their geometries, without additional steps. Using the Artec AI engine, little to no noise in the raw scan data results in cleaner processed data and also saves time when producing the final 3D model. Once difficult to capture, now short hair, even separate strands, are fully within reach when scanning with HD mode. Furthermore, these scanners can capture a broad range of objects flawlessly and in high detail: from smaller, intricate parts such as thin pipes or valve handles, to larger objects with multiple high-detail sections, including car engines and skeletons. A perfect fit for reverse engineering and quality control due to clean, comprehensive data, scans can be easily fitted with primitive shapes and exported to the most popular CAD solutions for development.
Exact Metrology is ISO, AS9100 Certified as well as FFL and ITAR Registered.
Exact Metrology, with facilities in Cincinnati, Ohio, Moline, Illinois and Milwaukee, Wisconsin, plus affiliated offices throughout the country, is a comprehensive metrology services provider, offering customers 3D and CT scanning, reverse engineering, quality inspection, product development and 2D drawings. The company also provides turnkey metrology solutions, including equipment sales and lease/rental arrangements.
For information, please contact:
EXACT METROLOGY, INC.
Dean Solberg
20515 Industry Avenue
Brookfield, WI 53045
Local: 262-533-0800
www.exactmetrology.com
deans@exactmetrology.com
EXACT METROLOGY, INC.
Steve Young
11575 Goldcoast Drive
Cincinnati, OH 45249
Local: 513.831.6620
Toll Free: 866.722.2600
www.exactmetrology.com
stevey@exactmetrology.com
The first to market ANCA Integrated Manufacturing System (AIMS) uses smart automation and IT integration to connect tool production processes and systems.
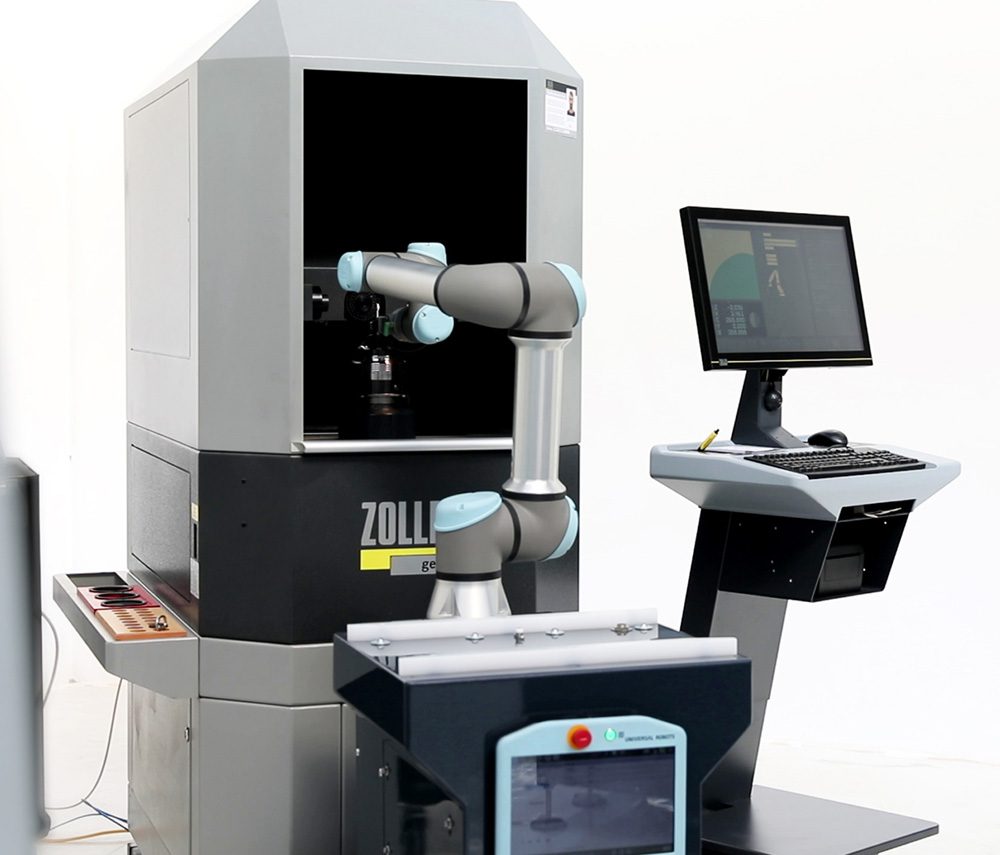
ANCA’s launch of integrated solutions with AIMS, connects sequential processes in tool manufacturing, to bank the benefits of automation and integration. AIMS facilitates streamlined tool production, linking separate processes to each other and factory IT systems. The future of toolmaking is here, with AIMS providing versatile, modular options for common manufacturing challenges to optimize cutting tool production.
AIMS offers functionality that is adaptable to each factory’s needs; from smaller scale, data-based options to the full AIMS setup across a series of machines with endless possibilities. Central to any AIMS system is the AIMS Server that manages data flows between the elements of the AIMS system and established IT platforms, such as your ERP system. Building on this, customers can choose from a suite of “auto” solutions for reducing production costs, resolving labor challenges and integrating systems to improve product and process quality. From transferring tools between operations with AutoFetch robot options; fully automated tool measurement and process compensation using AutoComp; and managing data via the AutoSet hub – AIMS delivers streamlined manufacturing, with connected tool production processes integrated to IT systems that takes tool production to the next level.
“ANCA is here to provide tool manufacturers with solutions to support production that work across all industries and applications and expand to complete tool production needs. This is a new landscape for interconnected technology, working end to end,” said Chris Hegarty, ANCA Group CEO.
“Integration and automation solutions provide infrastructure to manufacture tools with increased productivity and higher quality. ANCA has the industry-leading software and control capabilities to deliver a system for production management that tackles time, cost and labor inefficiencies where it counts.”
“We are delighted to be accelerating into the fourth industrial revolution with advanced, smart factory solutions for cutting tool makers – intelligent automation for connecting processes and data management.”
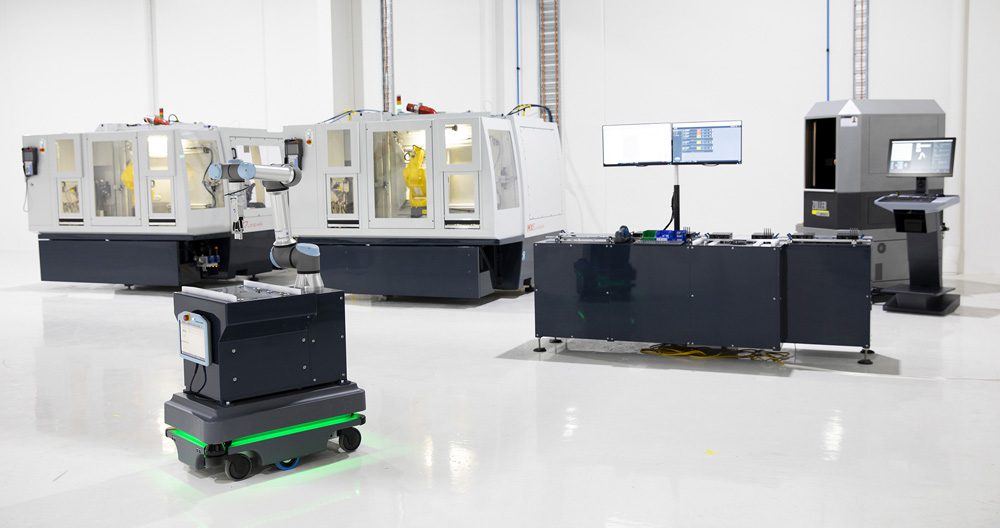
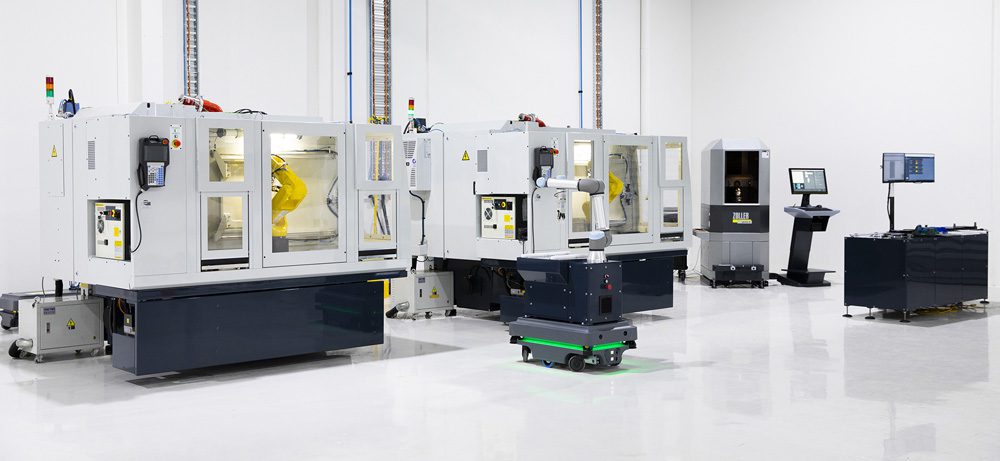
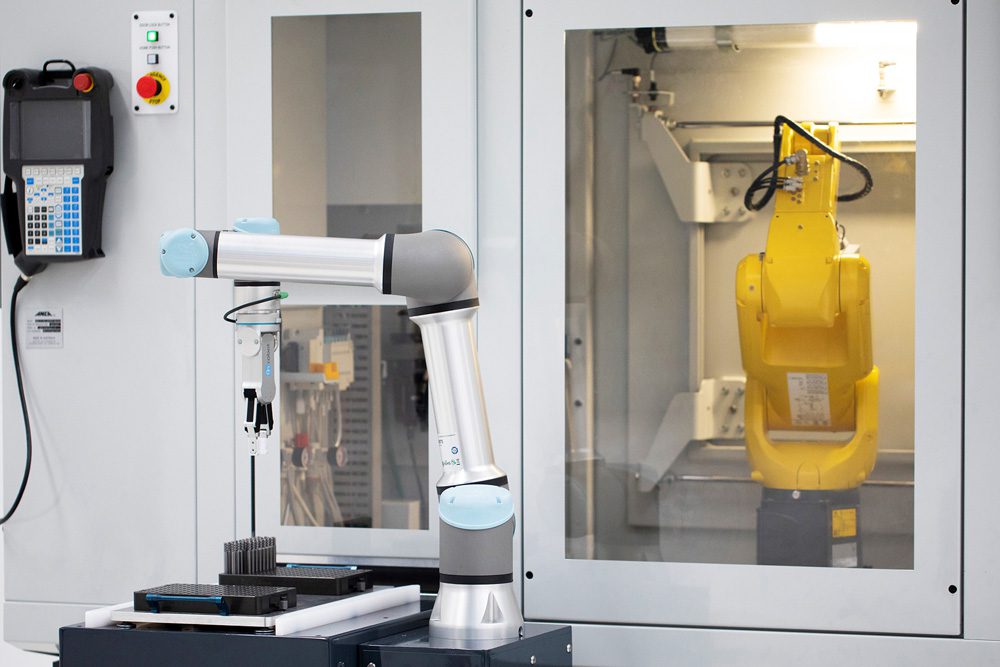
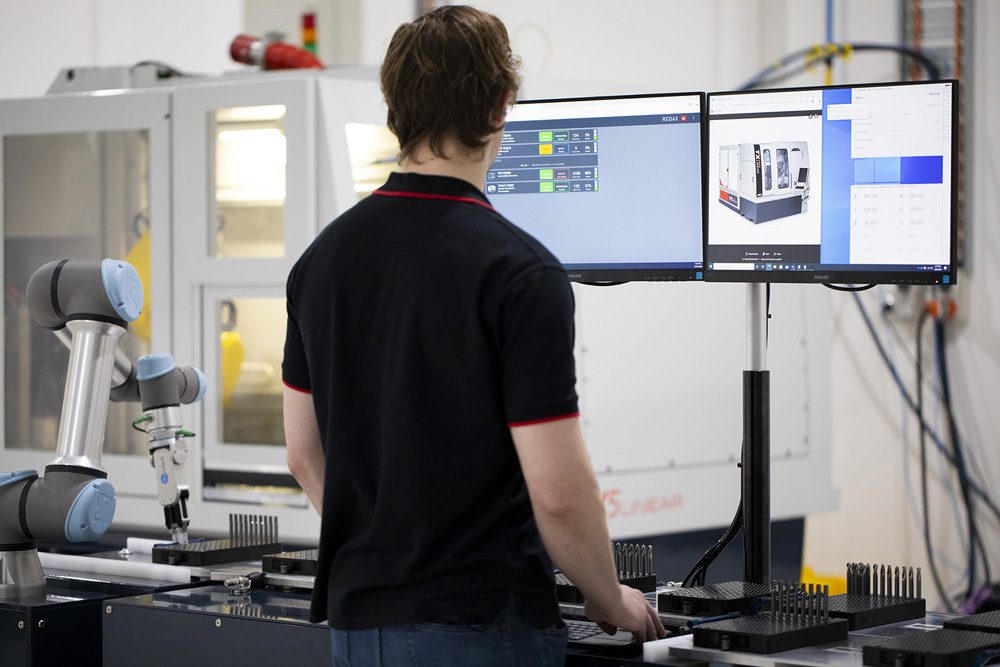

Connect, automate and create with AIMS
AIMS Project Lead, Duncan Thompson said: “Automated options that can be applied in the real world and tailored to a machine shop’s challenges, mean that tool manufacturers can reap the advantages of integrated processes and systems in a practical way.”
Over 70% of ANCA customers seek machines with robotic functionality. ANCA’s world-first technology developments utilize automation to gain efficiencies and have helped reduce production costs by 50%.
Duncan Thompson explains: “Our customers continue to look for custom solutions for increased automation in their operations and AIMS is ANCA’s holistic response; a tangible option for a smarter factory. Automation that works best is targeted to repetitive processes that can occur alongside value-adding individual skills. AIMS slots in to seamlessly automate routine processes.”
“Seeing this level of integration in action is pretty amazing. Our easy to view, virtual demonstration really highlights the ways that AIMS works to boost tool production. AIMS can be deployed to a single process or across an entire production line, towards end to end tool manufacturing.”
The AIMS online demo exhibits interconnected grinding technology solutions that eliminate wasteful manual handling, reduce machine downtime in between batches and take away the need to have operators constantly monitoring and adjusting production machines.
For complete tool production, AutoMarkX offers automated laser tool marking
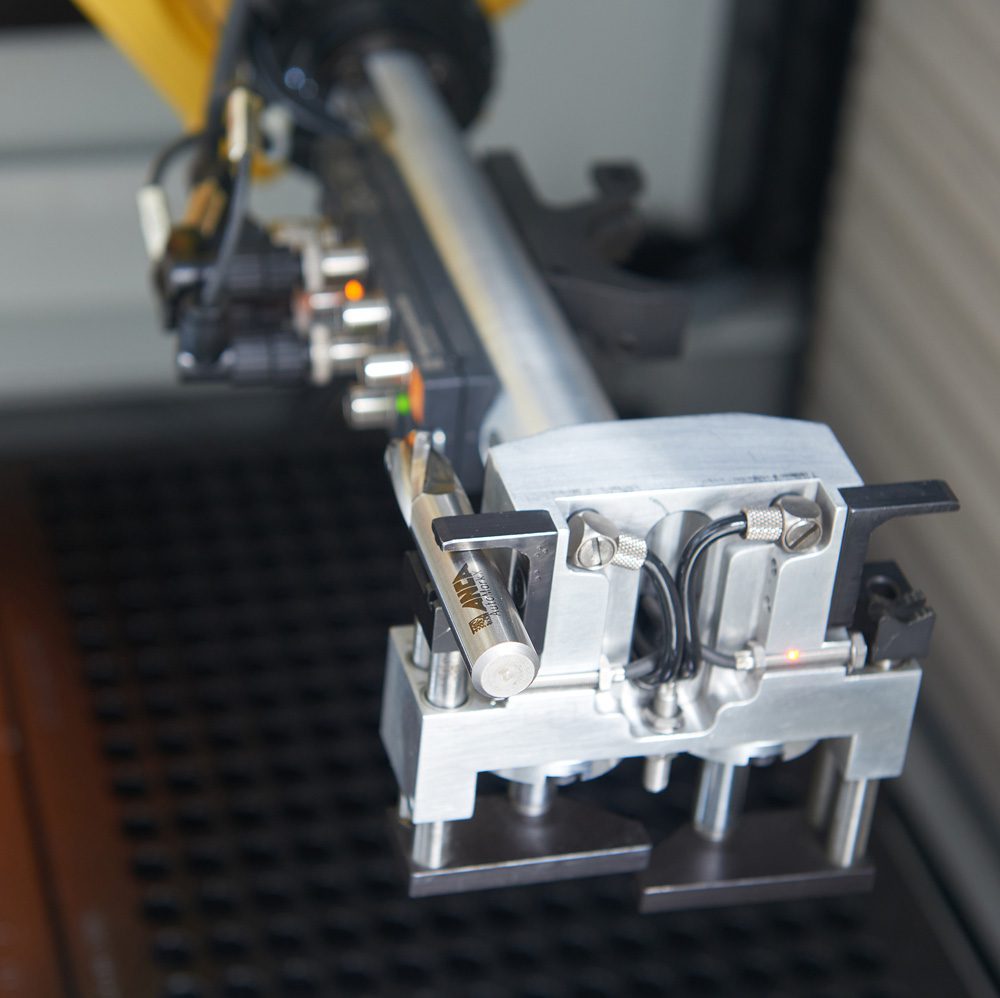
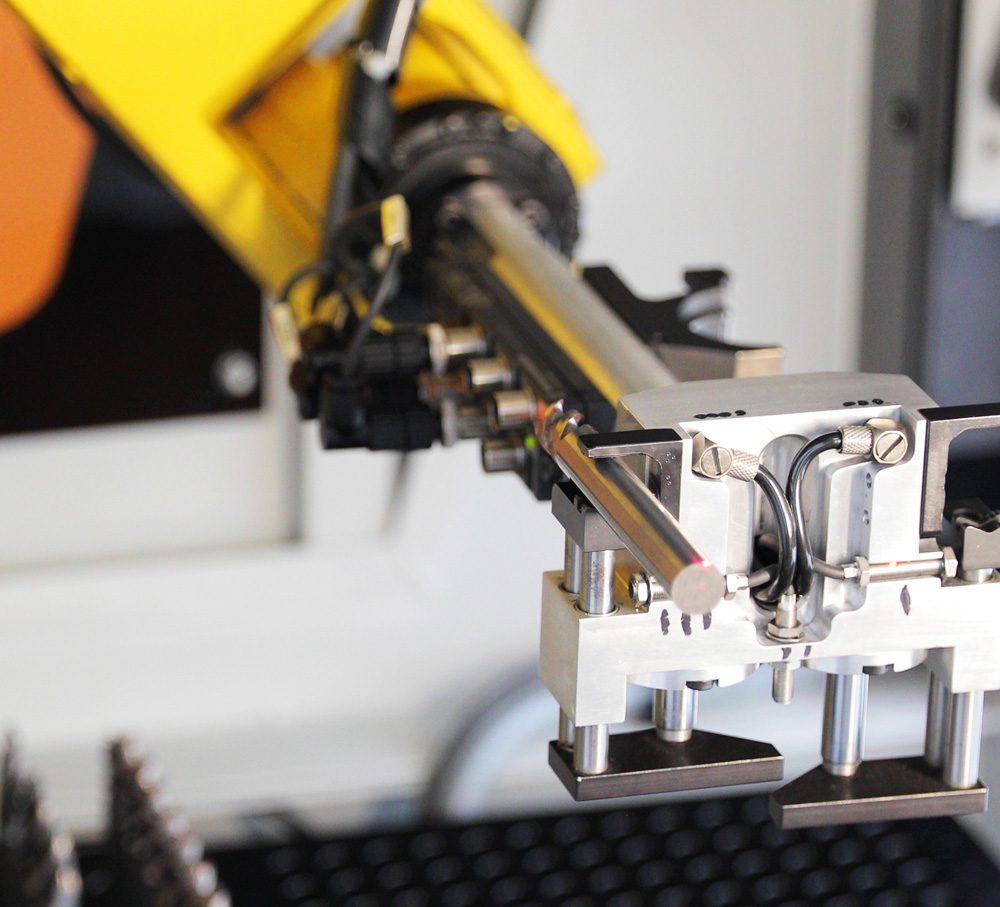
The new AutoMarkX is ANCA’s tool marking solution designed particularly for the needs of cutting tool production. ANCA already has you covered with critical tool grinding processes; CPX for blank preparation, and tool grinding on ANCA’s TX, MX and FX tool and cutter grinders. AutoMarkX will work seamlessly alongside ANCA CNC grinders and automates the tool marking process, further extending unmanned production operations.
Tool manufacturers are seizing options that streamline processes and save labor costs. AutoMarkX is capable of automated pallet loading and takes care of the tool laser marking process, freeing up operators to perform more value-adding tasks. AutoMarkX is designed for integration with AIMS, being able to automatically receive and dispatch pallets from AutoFetch, while connectivity to the AIMS Server provides details of the message to be marked on the tools.
Product Manager, Jan Irzyk said: “This machine is efficient and compact – but more than that, it can be integrated with your ERP and AIMS, so that technology can work together. Removing the need for manual handling, our new laser marking solution pushes tool marking capabilities into lights-out production.”
“For full production, flexibility is important. This system accommodates a variety of tool sizes as well as mixed batches. With an easy to use interface and customizable marking, it is a complete solution that boosts labor efficiency.”
With over 45 years’ experience delivering CNC grinders to customers around the world, ANCA carries a reputation for delivering customer-focused innovations that meet market needs. Products that use smart automation for every day applications offer increased productivity and profitability. Integrated manufacturing, and machines that work together for complete tool production provide comprehensive options for manufacturers across multiple industries.
For further information, please contact:
Sepideh Zandieh
PR and Communications Manager, ANCA
M: +61 439 316 131
Sepideh.Zandieh@anca.com
ANCA is a market leading manufacturer of CNC grinding machines. It was founded in 1974 in Melbourne, Australia where the company still has its global headquarters. ANCA has offices in the UK, Germany, China, Thailand, India, Japan, Brazil and the USA as well as a comprehensive network of representatives and agents worldwide.
ANCA CNC grinders are used for manufacturing precision cutting tools and components across a diverse range of competitive industries including cutting tool manufacture, automotive, aerospace, electronics and medical.
ANCA website: www.anca.com
Continue reading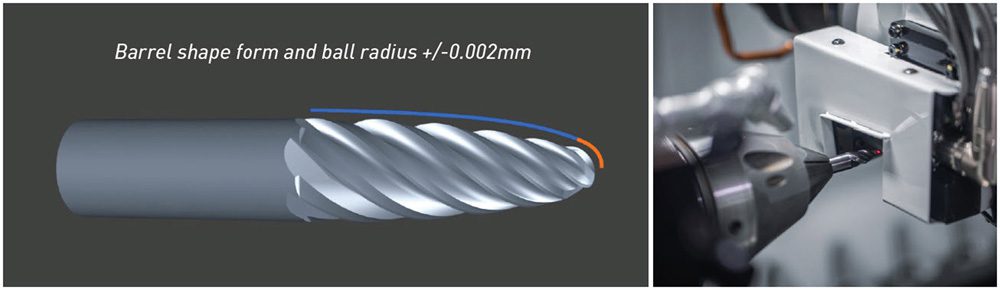
Tool end-users bank cost and time savings with BSB cutters with exceptional large-radii geometry
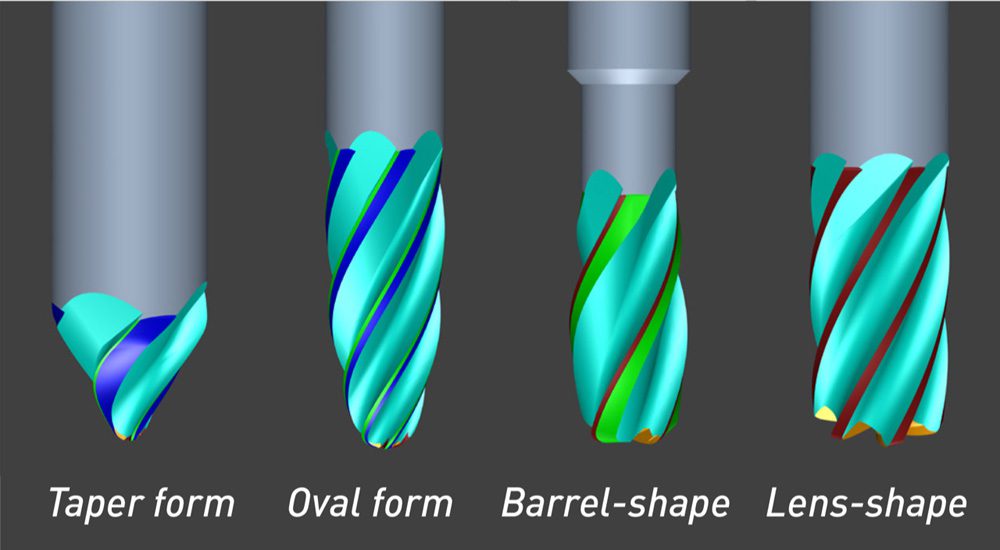
Discover new possibilities in machining with the latest Barrel Shape Ballnose (BSB) tooltype in ANCA’s up-to-the-minute ToolRoom software. The latest enhancement also includes revamped Double Corner Radius (DCR) Endmills. These endmills constitute a new tool class for machining excellence. Barrel and lens shapes and taper and oval forms are relative market newcomers and are predominantly used in the die mould, aerospace, general machining and power generation industries.
ANCA Software Product Manager, Thomson Mathew said: “The ability to create endmills with a larger-radius edge, permits greater stepover increments. This enables machining with a larger crossover pitch during pre-finishing and finishing operations – improving productivity.”
Shorter cutting distances mean it’s almost like a two for one coupon for longer tool life and faster cycle times.
Thomson adds: “Replacing conventional ballnose and corner radius applications with the large tangential form radius simulates these applications but the outsized cutting diameter is what saves cycle time and cost; and the resulting surface finish is better as well.”
“Bringing these new endmills together with the expert advantages of ToolRoom such as iView and laser compensation, designer edge ballnose, variable helix and tool balancing sets tool manufacturers up with a complete solution and is unique to ANCA software. In addition, a special fluting operation ensures a constant hook angle all the way along the trajectory of the cutting edge resulting in vibration-free tools, with less wear and tear during machining.”
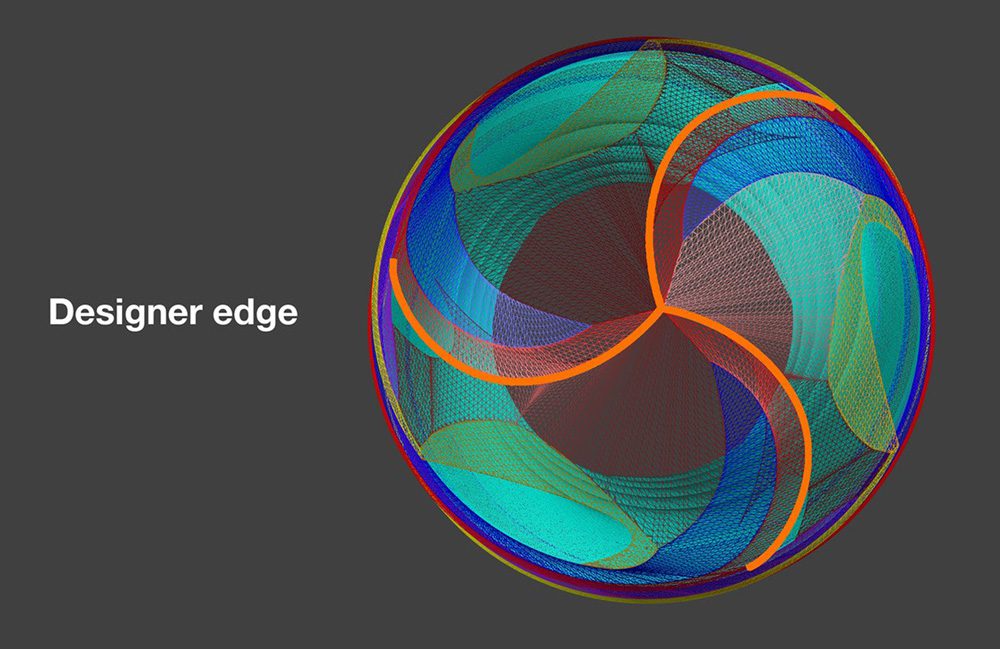
Innovation and flexibility in ANCA’s software has always been an intrinsic partner to tool machines’ functionality. With a legacy of first-to-market software features, this enhancement continues to advance the sophistication and application diversity of ANCA’s dedicated cutting tool software package. Clever features offer customers the machining capabilities needed for today’s market.
Thomson adds: “ANCA has been leading the industry in terms of new features, cycles, cutting tool geometry and functionality in our cutter grinder software for over two decades and this latest release extends this further.”
The upgrade offers wizard-based design for user-friendly operation
Manufacturing complex, sophisticated endmills is made easy with wizard-based BSB design in ToolRoom, suitable also for catalog production.
BSB and DCR tool types are high performance endmill cutters, mainly used for finishing requiring high accuracies. They may be more familiar to some as circular segment or high feed endmills. In the current market, cutting tool manufacturers may be looking to enter new markets and this software release makes diversification with high-quality specialist tools attainable.
This sought after enhancement retains ANCA’s renowned software user-friendliness and completes the ToolRoom RN34 endmill package.
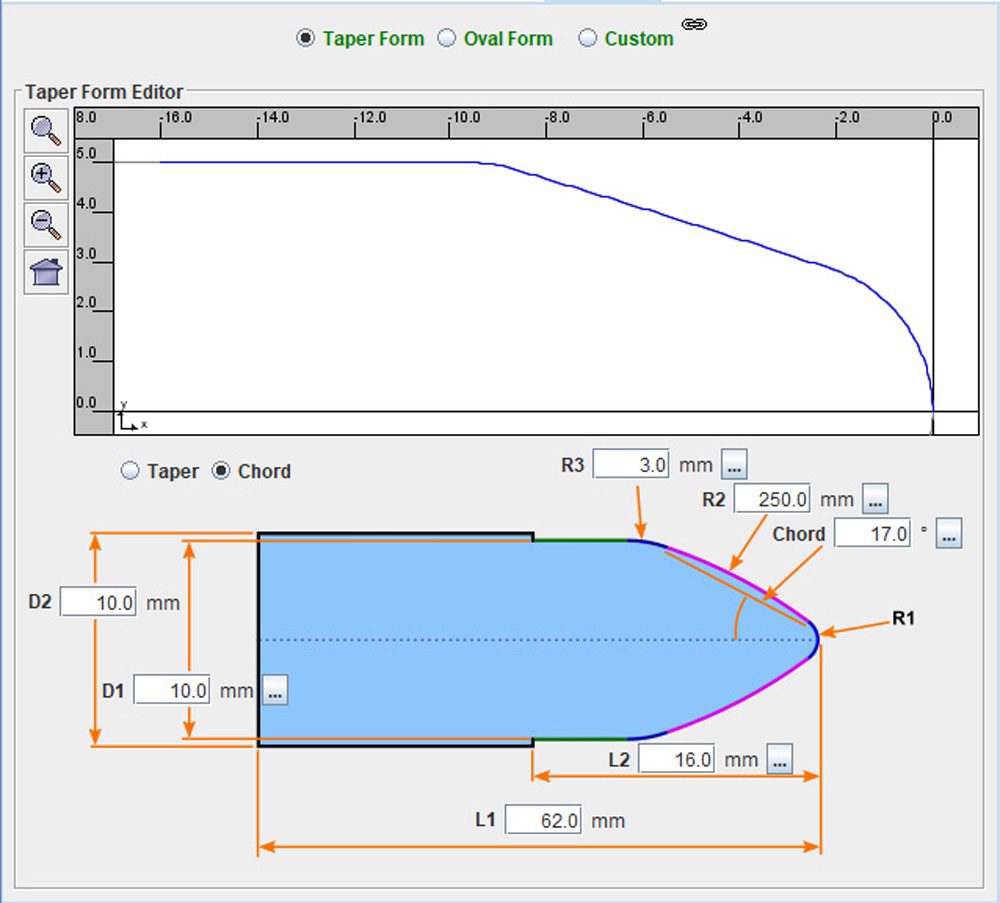

The features of the new market release encompass compensation and accuracy
Compensation methods are covered as ANCA supports manual, iView and LaserPlus compensation for all geometry, as these tools are highly accurate. Both ball radius and tangential barrel form radius can be maintained within +/-0.002 mm using LaserPlus. This accuracy can also be maintained in batch grinding with automatic in-process compensation for large volume production on machines with LaserPlus.
The wizard-based design also provides the option to scale tools and add various other operations like roughing or chip breakers. Wizard support is available for oval form, taper form and also a custom form for specials. A static view gives parameter inputs for geometry description and there is also a dynamic view available to visualize the geometry as and when parameters are entered.
There are multiple practical advantages of ToolRoom software for cutting tool manufactures
For further information, please contact:
Sepideh Zandieh
PR and Communications Manager, ANCA
M: +61 439 316 131
Sepideh.Zandieh@anca.com
ANCA is a market leading manufacturer of CNC grinding machines. It was founded in 1974 in Melbourne, Australia where the company still has its global headquarters. ANCA has offices in the UK, Germany, China, Thailand, India, Japan, Brazil and the USA as well as a comprehensive network of representatives and agents worldwide.
ANCA CNC grinders are used for manufacturing precision cutting tools and components across a diverse range of competitive industries including cutting tool manufacture, automotive, aerospace, electronics and medical.
Continue reading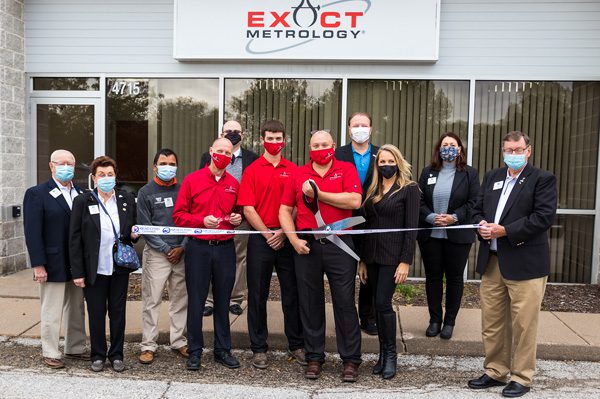
Exact Metrology, a comprehensive 3D metrology service provider and hardware sales company, recently celebrated the opening of their newest location in Moline, Illinois with a ribbon cutting ceremony. On September 29, 2020, members of the Quad Cities Chamber joined Exact Metrology for the ceremony to officially welcome the company at their new location.
The Quad Cities Chamber is a diverse group of influential business leaders in Western Illinois and Eastern Iowa that work to advance local businesses through advocacy, business connections, financial assistance, business intelligence, promotions, regional marketing, placemaking and leadership development.
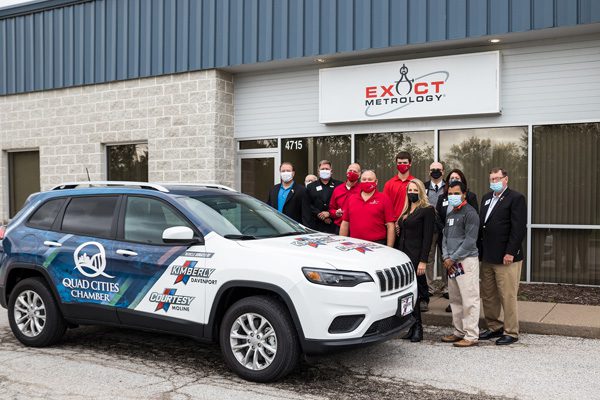
Present at the event were Larry Makoben, Jan Mohr, Tushar Patel, Brian Williams, Scott Naumann, Amanda Hess, Ron Crouch, Mark Carlson and Terri Smith. Also present was the mayor of Moline, Stephanie Acri. The team at Exact Metrology included co-president Dean Solberg, general manager Joe Wright and applications engineers Patrick Wigans and Kris Bowers. Besides attending the ribbon cutting ceremony, the guests received a tour of the facility and witnessed product demonstrations.
Dean, Joe, Patrick and Kris scanned a sample part using the Hexagon Absolute Arm 8525 and the Leica Absolute Tracker AT960. The Hexagon Absolute Arm 7-axis delivers tactile probing and laser scanning in a uniquely ergonomic package. It is ideal for high-end portable measurement applications. The articulating arm offers ease of movement and ease of measurement. The Leica Absolute Tracker AT960 is a robust, all-in-one laser tracker that fits in a single flight case and offers high-speed dynamic measurement as standard. Besides offering six degrees of freedom (6DoF), the tracker offers probing, scanning, automated inspection and reflector measurement. The AT960 laser tracker can be easily transported, unpacked quickly and powered up in minutes to deliver high-performance measurement almost anywhere. Dynamic features and flexible functionality give users absolute speed, accuracy and portability.
Speaking about this event, Dean Solberg said, “We were pleased to have members of Quad Cities Chamber visit us at our new location and we’re happy to be part of the local business community. Our hope is to develop a strong collaboration within this community.”
Exact Metrology is ISO, AS9100 Certified as well as FFL and ITAR Registered.
Exact Metrology, with facilities in Cincinnati, Ohio, Moline, Illinois and Milwaukee, Wisconsin, plus affiliated offices throughout the country, is a comprehensive metrology services provider, offering customers 3D and CT scanning, reverse engineering, quality inspection, product development and 2D drawings. The company also provides turnkey metrology solutions, including equipment sales and lease/rental arrangements.
For information, please contact:
EXACT METROLOGY, INC.
Dean Solberg
20515 Industry Avenue
Brookfield, WI 53045
Local: 262-533-0800
www.exactmetrology.com
deans@exactmetrology.com
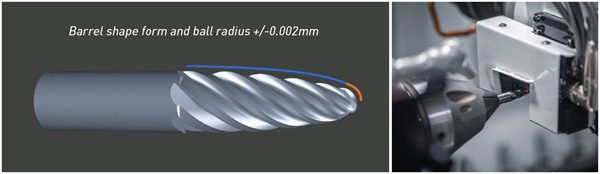
Tool end-users bank cost and time savings with BSB cutters with exceptional large-radii geometry
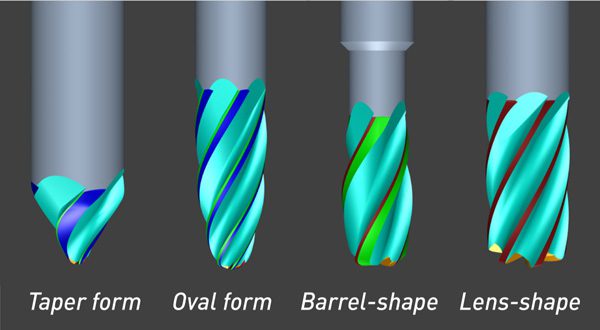
October 2020: Discover new possibilities in machining with the latest Barrel Shape Ballnose (BSB) tooltype in ANCA’s up-to-the-minute ToolRoom software. The latest enhancement also includes revamped Double Corner Radius (DCR) Endmills. These endmills constitute a new tool class for machining excellence. Barrel and lens shapes and taper and oval forms are relative market newcomers and are predominantly used in the die mould, aerospace, general machining and power generation industries.
ANCA Software Product Manager, Thomson Mathew said: “The ability to create endmills with a larger-radius edge, permits greater stepover increments. This enables machining with a larger crossover pitch during pre-finishing and finishing operations – improving productivity.”
Shorter cutting distances mean it’s almost like a two for one coupon for longer tool life and faster cycle times.
Thomson adds: “Replacing conventional ballnose and corner radius applications with the large tangential form radius simulates these applications but the outsized cutting diameter is what saves cycle time and cost; and the resulting surface finish is better as well.”
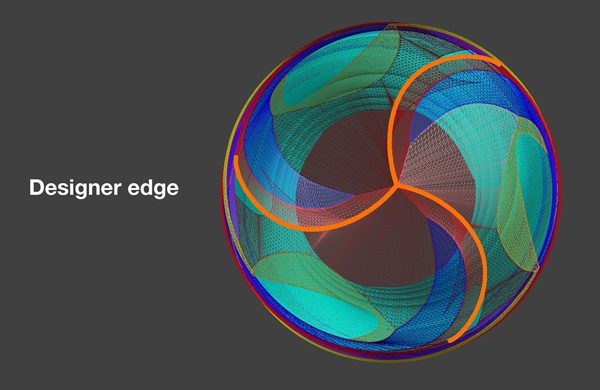
“Bringing these new endmills together with the expert advantages of ToolRoom such as iView and laser compensation, designer edge ballnose, variable helix and tool balancing sets tool manufacturers up with a complete solution and is unique to ANCA software. In addition, a special fluting operation ensures a constant hook angle all the way along the trajectory of the cutting edge resulting in vibration-free tools, with less wear and tear during machining.”
Innovation and flexibility in ANCA’s software has always been an intrinsic partner to tool machines’ functionality. With a legacy of first-to-market software features, this enhancement continues to advance the sophistication and application diversity of ANCA’s dedicated cutting tool software package. Clever features offer customers the machining capabilities needed for today’s market.
Thomson adds: “ANCA has been leading the industry in terms of new features, cycles, cutting tool geometry and functionality in our cutter grinder software for over two decades and this latest release extends this further.”
The upgrade offers wizard-based design for user-friendly operation
Manufacturing complex, sophisticated endmills is made easy with wizard-based BSB design in ToolRoom, suitable also for catalog production.
BSB and DCR tool types are high performance endmill cutters, mainly used for finishing requiring high accuracies. They may be more familiar to some as circular segment or high feed endmills. In the current market, cutting tool manufacturers may be looking to enter new markets and this software release makes diversification with high-quality specialist tools attainable.
This sought after enhancement retains ANCA’s renowned software user-friendliness and completes the ToolRoom RN34 endmill package.

The features of the new market release encompass compensation and accuracy
Compensation methods are covered as ANCA supports manual, iView and LaserPlus compensation for all geometry, as these tools are highly accurate. Both ball radius and tangential barrel form radius can be maintained within +/-0.002 mm using LaserPlus. This accuracy can also be maintained in batch grinding with automatic in-process compensation for large volume production on machines with LaserPlus.
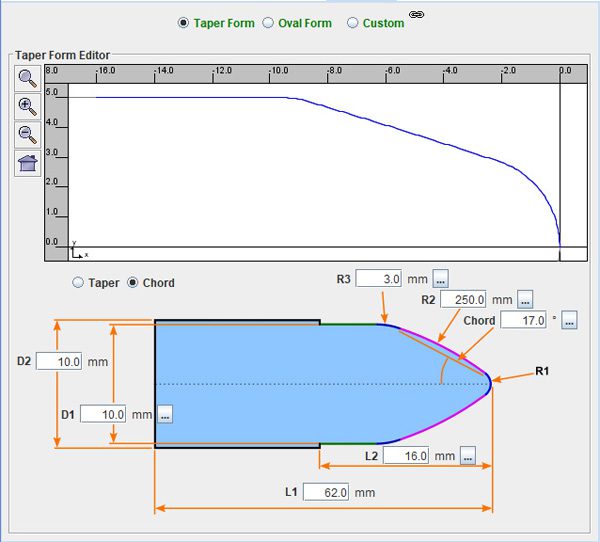
The wizard-based design also provides the option to scale tools and add various other operations like roughing or chip breakers. Wizard support is available for oval form, taper form and also a custom form for specials. A static view gives parameter inputs for geometry description and there is also a dynamic view available to visualize the geometry as and when parameters are entered.
There are multiple practical advantages of ToolRoom software for cutting tool manufactures
For further information, please contact:
Sepideh Zandieh
PR and Communications Manager, ANCA
M: +61 439 316 131
Sepideh.Zandieh@anca.com
ANCA is a market leading manufacturer of CNC grinding machines. It was founded in 1974 in Melbourne, Australia where the company still has its global headquarters. ANCA has offices in the UK, Germany, China, Thailand, India, Japan, Brazil and the USA as well as a comprehensive network of representatives and agents worldwide.
ANCA CNC grinders are used for manufacturing precision cutting tools and components across a diverse range of competitive industries including cutting tool manufacture, automotive, aerospace, electronics and medical.
Continue reading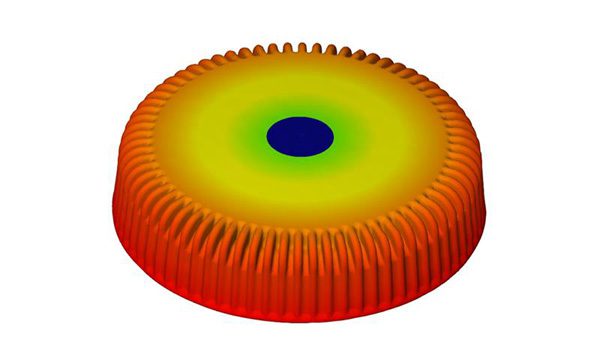
Exact Metrology, a comprehensive 3D metrology service provider and hardware sales company, performed a recent inspection on molded caps to showcase the power and capability of multi-part inspections at its Brookfield, Wisconsin office.

Computed tomography (CT) scanning is an x-ray methodology yielding 3D results by placing an object on a rotational stage between an x-ray tube and an x-ray detector, rotating the object 360 degrees and capturing images at specific intervals. Furthermore, CT scanners can easily scan multiple parts at the same time. To render the 3D x-ray model of the object or part, the series of images is reconstructed. CT visualization software can slice in any direction to produce optimal views and images required for the analysis of internal configuration and instant CAD comparison. This software can segment multiple scanned parts, creating individual files for each component. These can be analyzed independently, and all statistics can be evaluated.
The GOM CT scanner used by Exact enables the inspection of complex parts based on volume. It produces the finest details visible throughout the component, simplifying initial sampling, tool correction and inspection tasks during production. It captures complex components including the “inner workings” in a single scanning process, so that the user receives a complete image of the test specimen for form and position analysis or nominal/actual comparisons.
This scanner features a 225 kV X-ray source and a high-contrast 3k X-ray detector that generates a very fine pixel grid (3008 x 2512 pixels), laying the foundation for high-precision detection of the measured components. 5-axis kinematics with an integrated centering table make it easier for the user to position the component optimally in the measuring volume, so that the measurement is always performed with the best possible resolution. Additional features include temperature balancing for metrology applications, an I/O port and photogrammetric calibration. Within the measuring volume (diameter: 240 mm, height: 400 mm) several objects can be measured simultaneously in one scan, further reducing processing times. Thanks to the proven GOM technology, the CT ensures high precision and repeatable measurement results. As with all GOM metrology systems, the control of the device, data acquisition and evaluation are combined in a single software package. This means no additional software is required; the chain from recording the raw data to creating the measurement report is greatly simplified.
Using both the scanner and the software, 30 individual inspection reports were generated on these injection molded caps. Statistical results compared all measurements. Sean Plastine, an Exact Metrology Application Engineer and Greg Groth, Division Manager, were involved in this process. They believe it is significant for the company because it reduces the amount of time needed to get results for customers, thus eliminating the need for measuring 30 parts individually with conventional methods such as CMM, laser or structured light.
Exact Metrology is ISO9001, AS9100 Certified as well as FFL and ITAR Registered.
Exact Metrology, with facilities in Cincinnati, Ohio, Moline, Illinois and Milwaukee, Wisconsin, plus affiliated offices throughout the country, is a comprehensive metrology services provider, offering customers 3D and CT scanning, reverse engineering, quality inspection, product development and 2D drawings. The company also provides turnkey metrology solutions, including equipment sales and lease/rental arrangements.
GOM GmbH
GOM develops, produces and distributes software, machines and systems for 3D coordinate measuring technology, 3D computed tomography and 3D testing based on latest research results and innovative technologies. With more than 60 sites globally and more than 1,000 metrology specialists, GOM guarantees professional advice as well as support and service. More than 14,000 system installations improve the product quality and manufacturing processes in the automotive, aerospace and consumer goods industries.
For information, please contact:
EXACT METROLOGY, INC.
Dean Solberg
20515 Industry Avenue
Brookfield, WI 53045
Local: 262-533-0800
www.exactmetrology.com
deans@exactmetrology.com
Suhner Industrial Products Corp. (Rome, Georgia) is proud to introduce machining units with special guards that protect mechanical and electrical components against contamination from fiberglass dust and fibers, as well as dust from composite and 3D printed products. Suhner offers automated drilling, boring, tapping, threading and other tools for high-production environments on these products throughout North America.
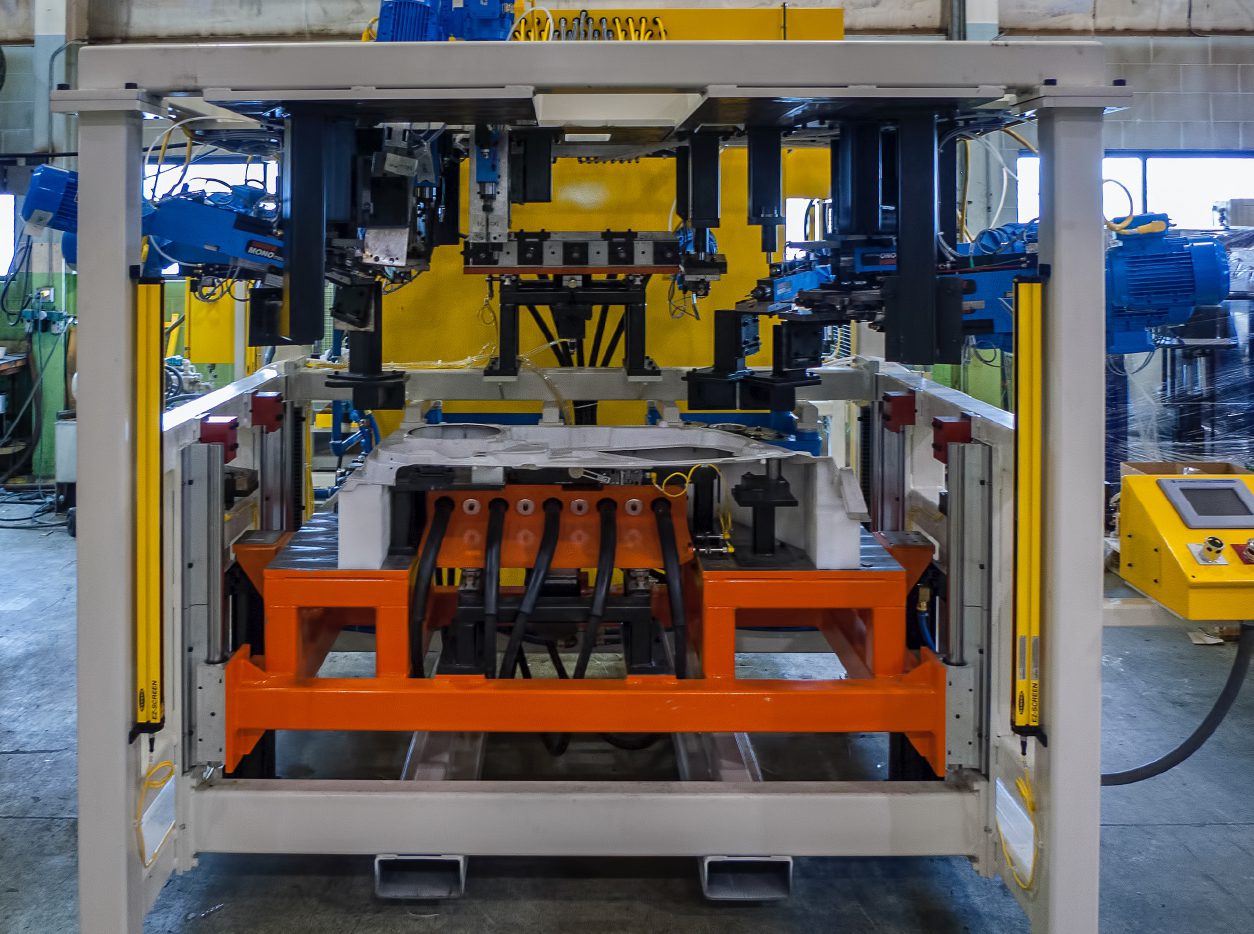
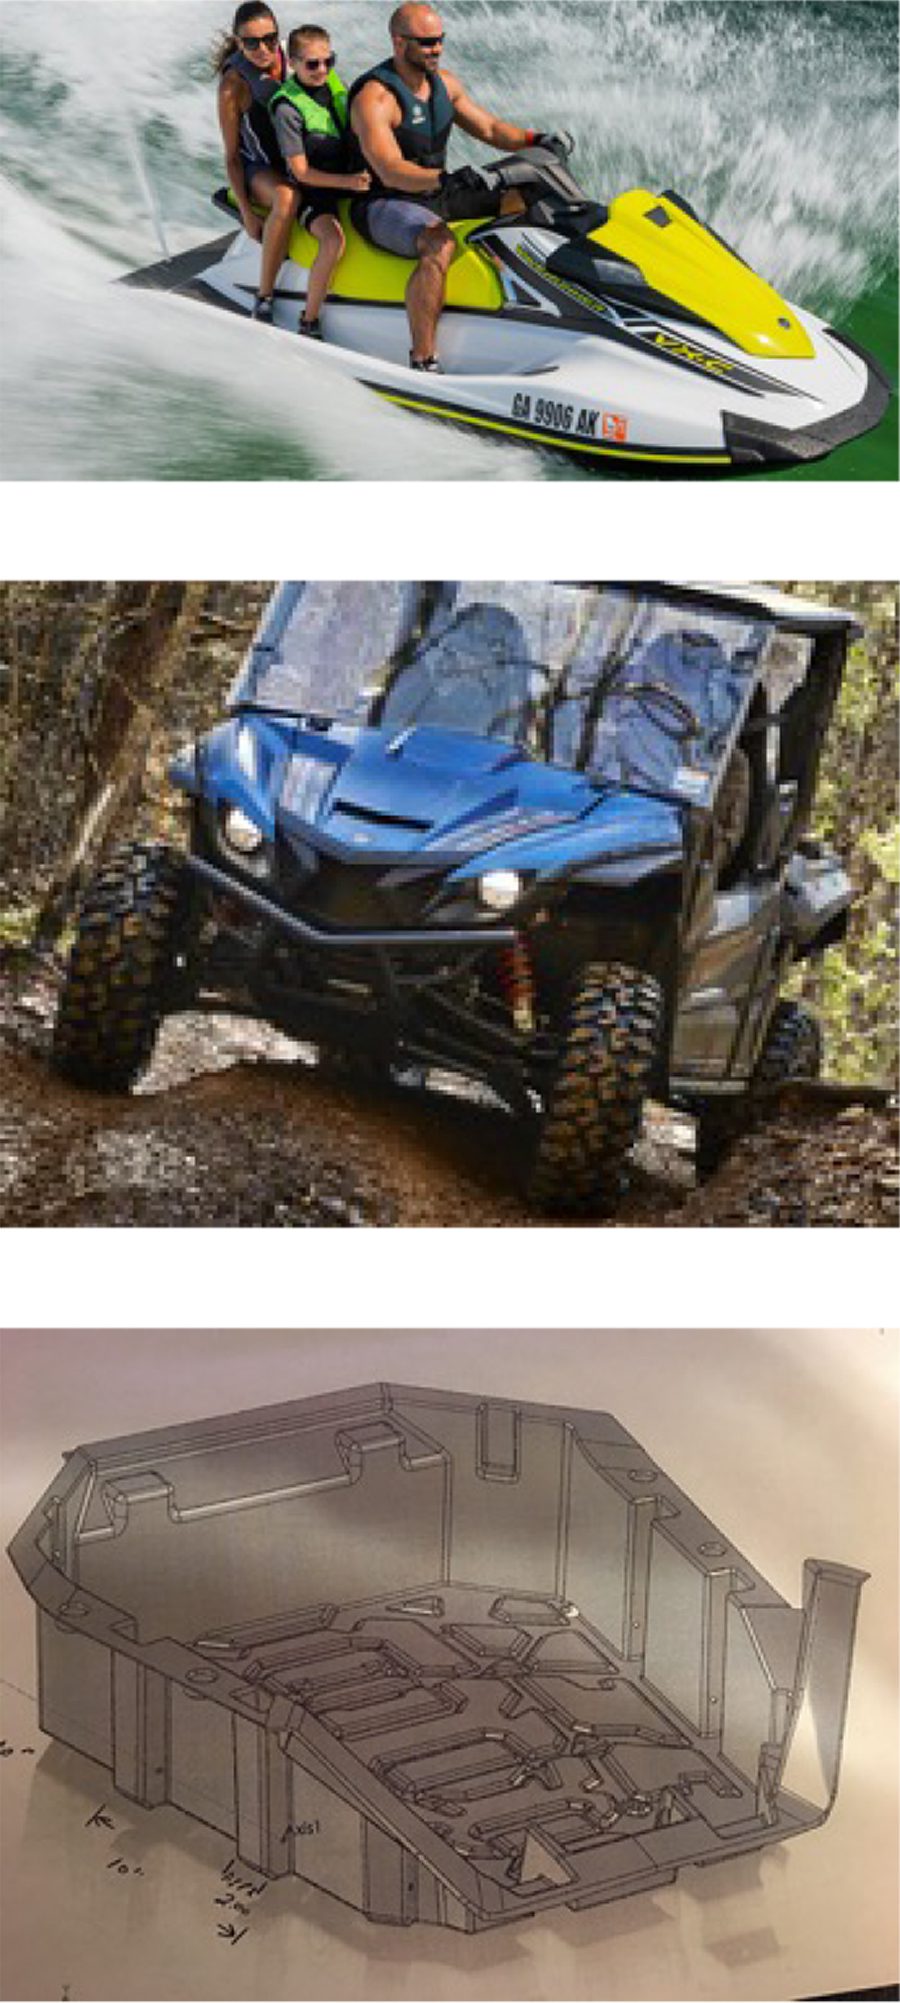
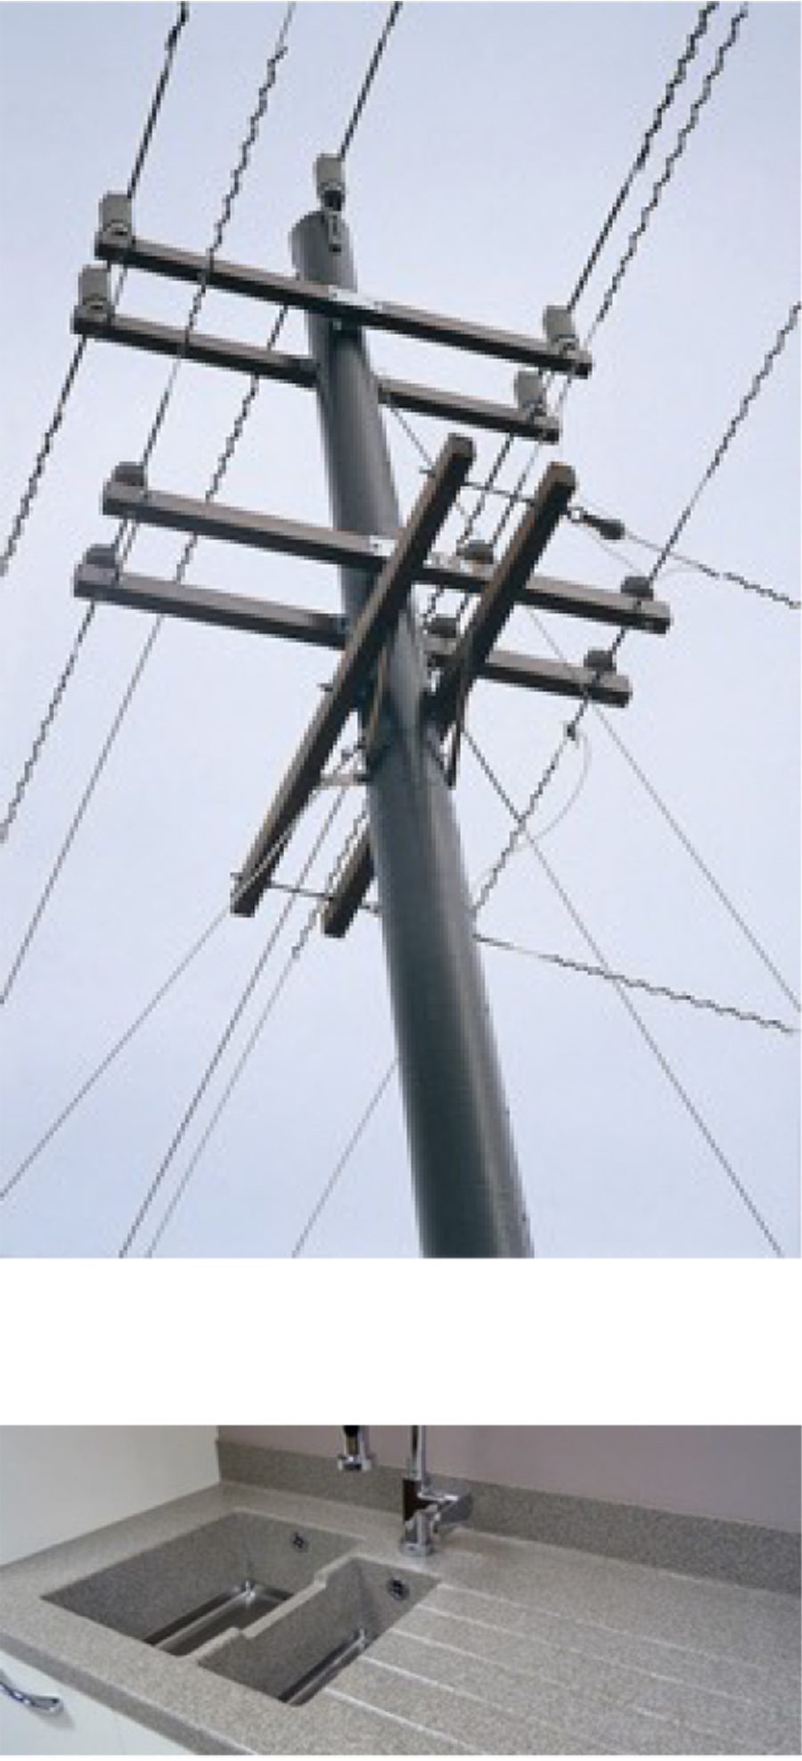
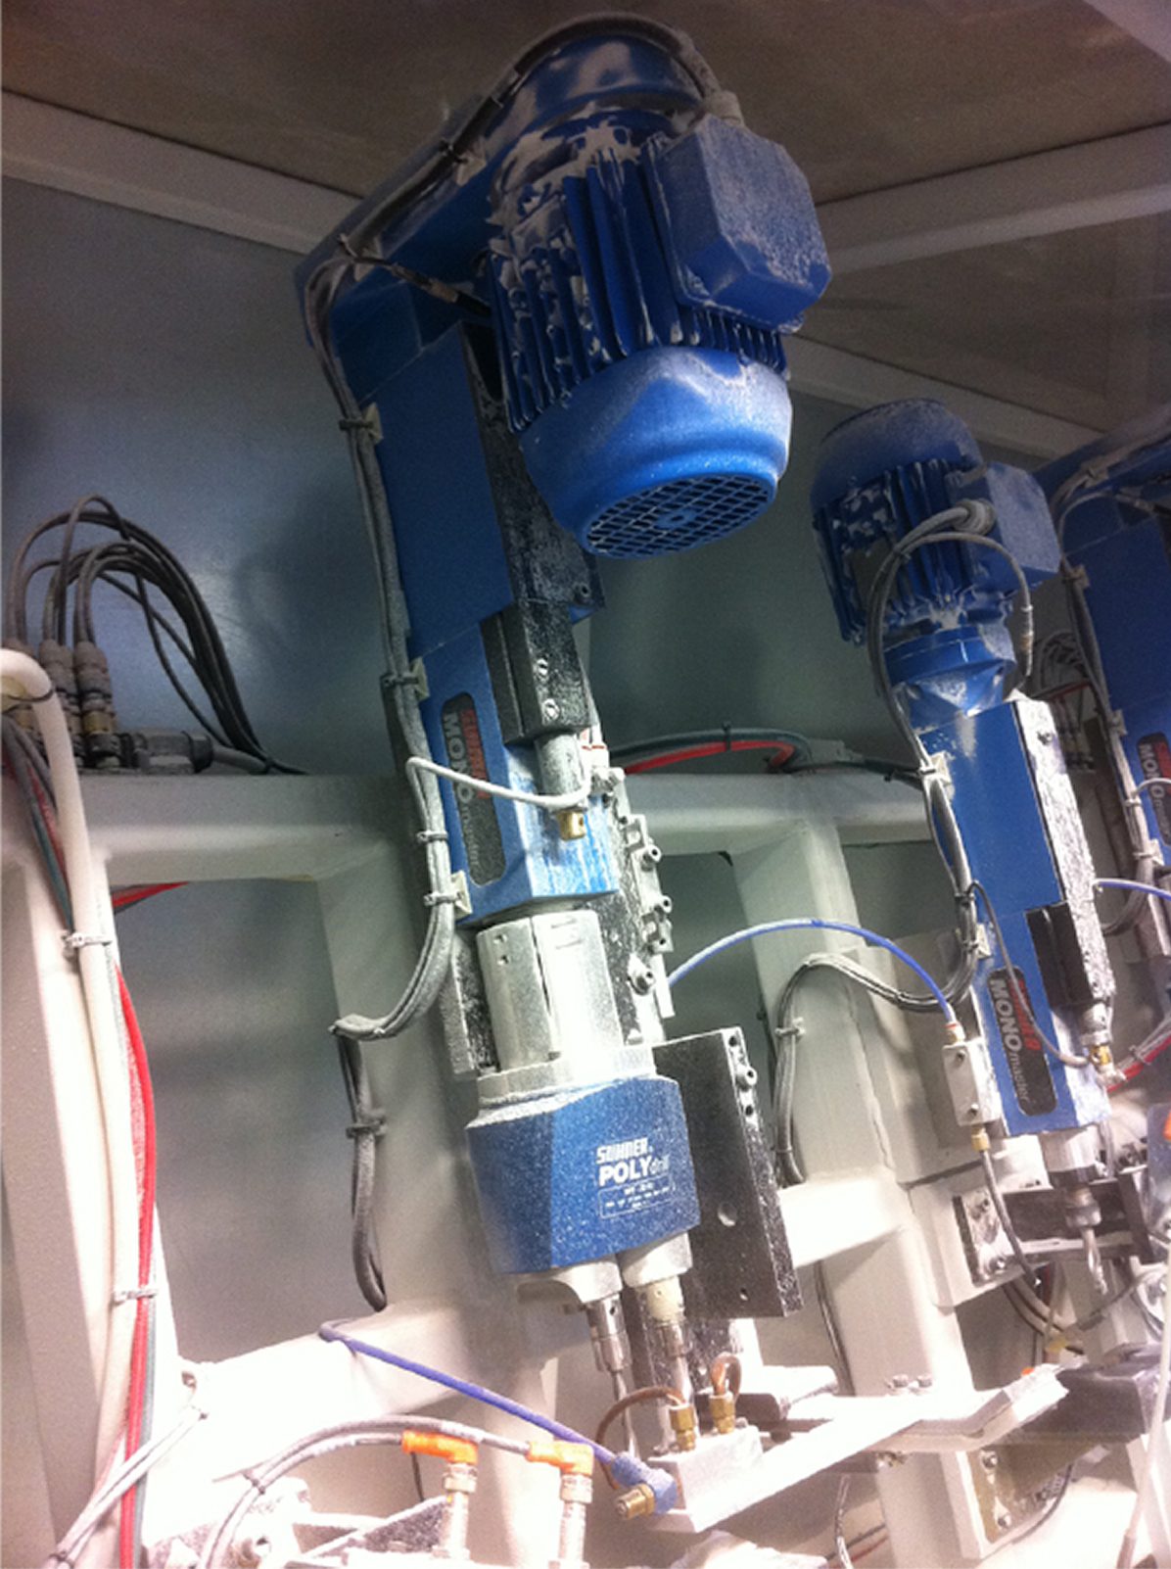
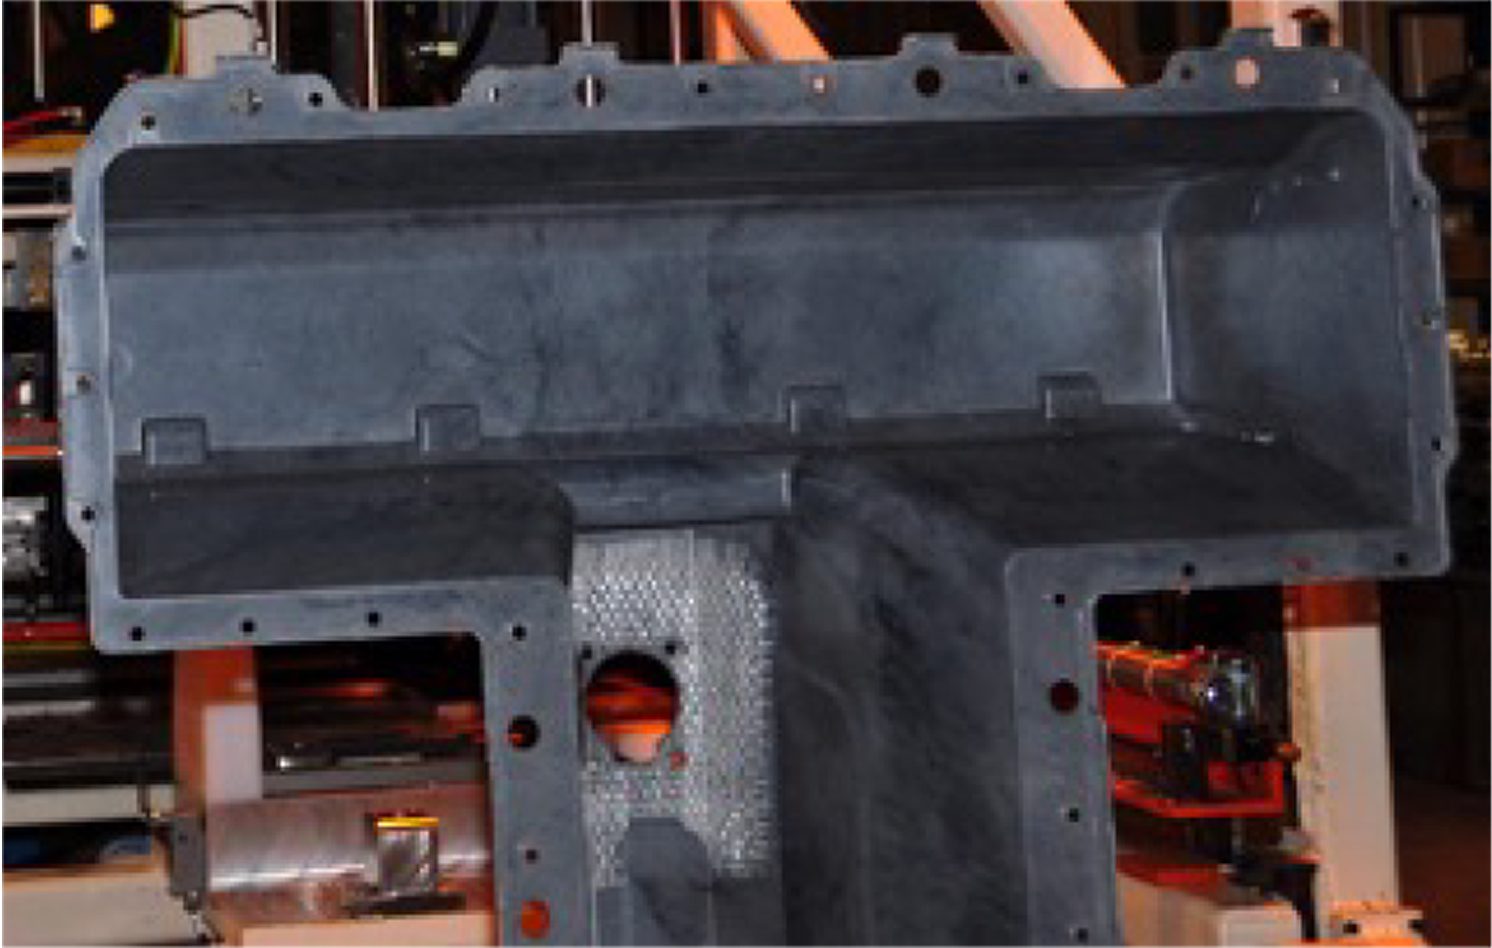
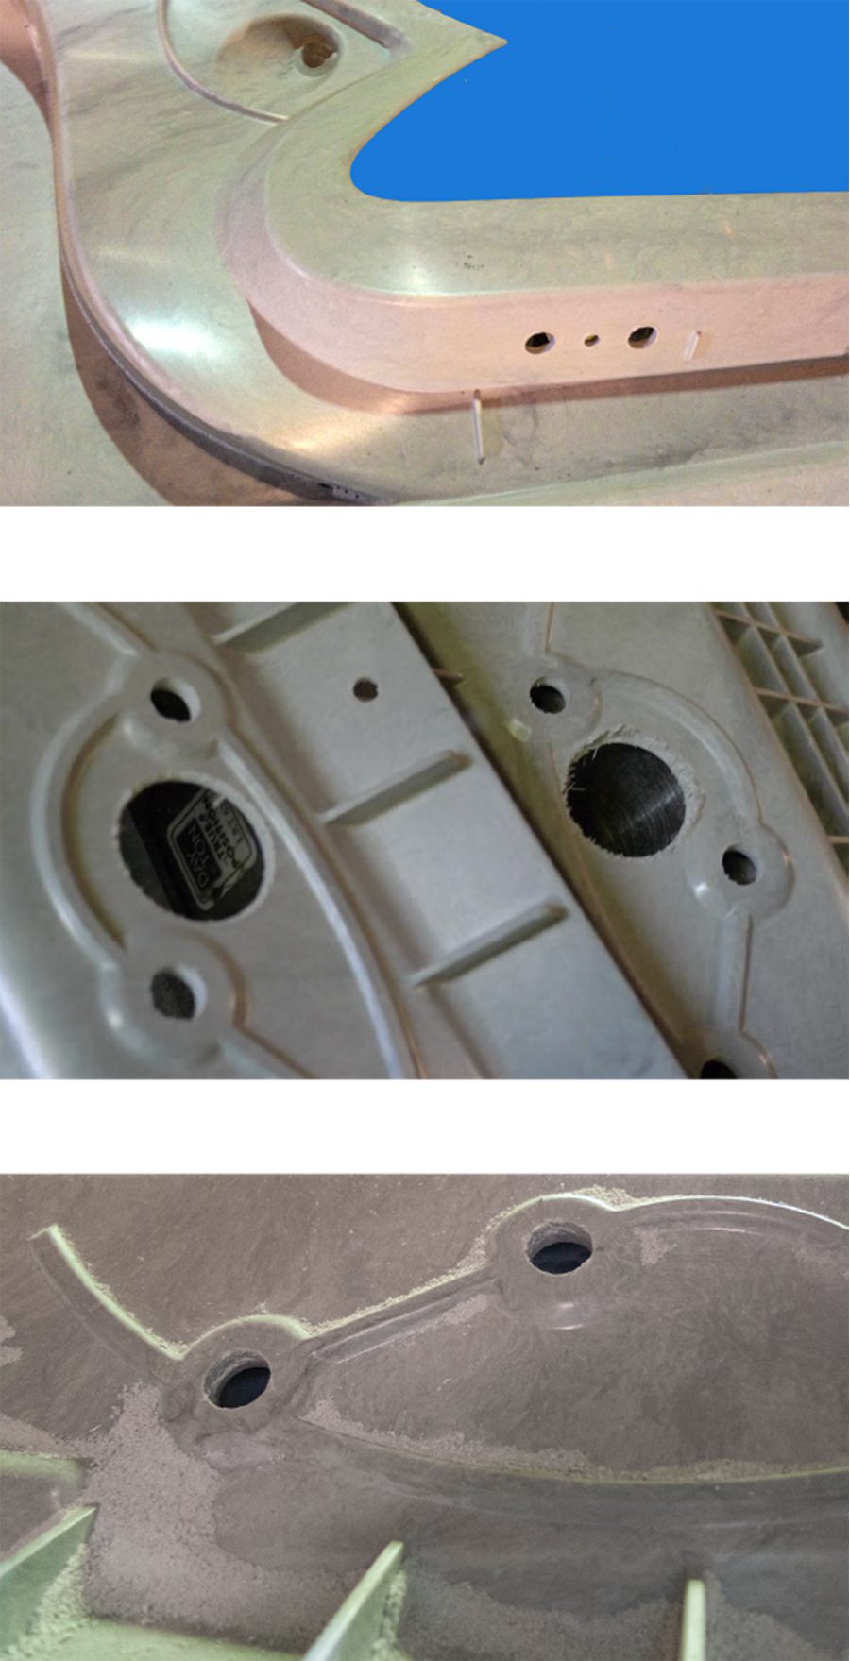
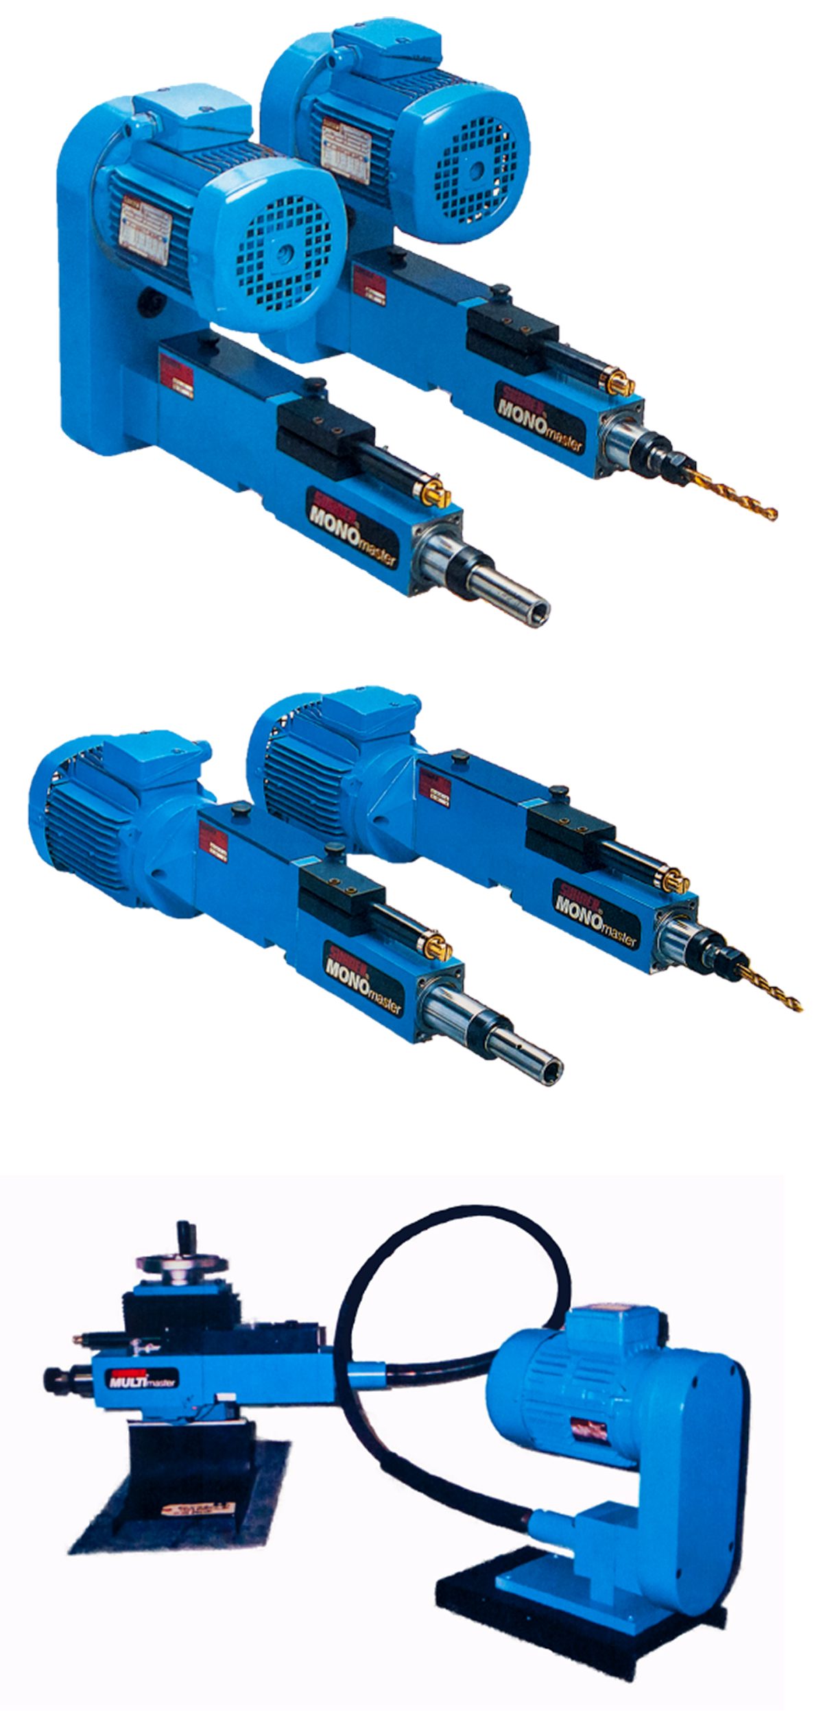
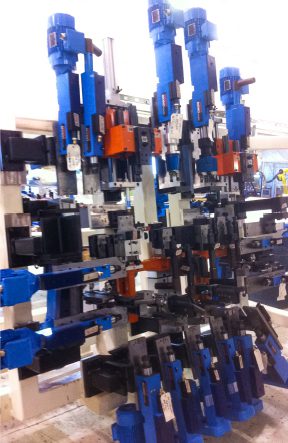

When drilling high quality holes into sheet metal composites and dissimilar material stacks of resin bonded fibers or 3D printed polymer substrates, for example, these dust-protected machining units are an ideal solution. They are universal and can be positioned everywhere alongside the workpiece for precision, automatic machining. Regardless of the complexity of the workpiece or the number of operations that need to be performed, all machining units work at the same time and only the longest operation defines the total cycle time, when the units are used in multiple setups.
Any number of Suhner machining units can be applied from different directions and perform all necessary operations at the same time. Additionally, more operations in a smaller footprint lead to greater time savings, while standard and customized solutions are offered through an optimized modular component system from Suhner. These robust machining units have myriad applications in the automotive, RV, building, appliance, aerospace and electrical industries.
For more information, please contact:
Suhner Industrial Products Corp.
Machining Division
25 Anderson Road SW
Rome, GA 30161 USA
Phone: 706-235-8046
Fax: 706-235-8045
machining.us@suhner.com

Exact Metrology, a comprehensive metrology service provider, recently released the Hexagon RS6 laser scanner, designed for high-speed and accuracy scanning. It scans up to 1.2 million points/sec with a scan rate of 300 Hz. The RS6 also has a wider laser stripe of 150 mm at mid-range and a visual guide that provides real time feedback for stand-off distance.
Built using SHINE technology (Systematic High-Intelligence Noise Elimination), the RS6 laser scanner always delivers full scanning performance, even on the most challenging surfaces. Whether it’s a glossy black plastic automotive body part or a molded carbon-fiber component, this scanner scans without any reduction in quality or productivity. Furthermore, SHINE allows users to scan 99% of parts without touching the scanner exposure. With repeatable mounting (using the Absolute Arm 7 Axis), the scanner can be removed if necessary and replaced without need for calibration. The Hexagon RS6 laser scanner is certified ISO 10360 8on all 7 axis RA8 Absolute Arms.
When compared to other scanners, the RS6 has 3x faster frame rate, 30% wider laser stripe and excellent scanning performance on difficult surfaces with SHINE. With the arm mounted scanner, it is easier to measure due to less preparation, less set up, less settings and scans with full frame, with full line width, all the time.
Exact Metrology is an ISO 9001:2008 and AS9100 Certified Company
Exact Metrology, with facilities in Cincinnati, OH, Moline, IL and Milwaukee, WI and affiliated offices throughout the country, is a comprehensive metrology services provider, offering customers 3D and CT scanning, reverse engineering, quality inspection, product development and 2D drawings. The company also provides turnkey metrology solutions, including equipment sales and lease/rental arrangements.
Exact Metrology offers a complete line of portable scanning and measurement technologies as well as contract measurement for 3D laser scanning services, reverse engineering services, non-contact inspection, metrology services, and 3D digitizing. The company’s newest equipment includes a CT Scanner, the first in America being used for metrology rather than medical testing. Exact sells and rents metrology equipment solutions, in addition to providing testing as a service and application software training.
For information, please contact:
EXACT METROLOGY, INC.
Dean Solberg
20515 Industry Avenue
Brookfield, WI 53045
Local: 262-533-0800
www.exactmetrology.com
deans@exactmetrology.com
EXACT METROLOGY, INC.
Steve Young
11575 Goldcoast Drive
Cincinnati, OH 45249
Local: 513.831.6620
Toll Free: 866.722.2600
www.exactmetrology.com
stevey@exactmetrology.com